
You’ve hired your interior designer for your custom home. Exciting! But what happens next? Do we head straight to a showroom? Start picking tile? Talk about that kitchen you’ve been saving on Pinterest?
We’ll get to all of it. First, we want to get to know you.
At Alisha Taylor Interiors, our design process takes you from those early ideas to a detailed plan your builder can work from. Along the way, we help you see the possibilities & understand your choices to feel confident in the design. Ready to get started? Click here!
First, We Get to Know How You Live at the Kickoff Meeting
Our design kickoff starts with a conversation about you, your routines, your priorities, and what you’re hoping this home will become.
Maybe you love hosting but would rather keep the dinner prep out of sight. Maybe visiting family needs a comfortable place to stay. Or maybe your current bathroom has taught you exactly what you never want again.
We want to hear all of it.
Bring your inspiration photos, too. We’ll talk through what you love about them, whether it’s warm cabinetry, an inviting seating arrangement, or a kitchen that feels open without putting everything on display. You don’t need to know your design style or have every answer ready. These conversations give our team the direction to start designing a home that feels like yours.
Then, We Take a Closer Look at Your Floor Plan at the Architectural Review
Before we fall in love with finishes, we look at how the home will function.
Where will you set down groceries? Can guests move comfortably between the kitchen and living room? Is there enough wall space for the furniture you envision? Will that bathroom layout feel as good in person as it looks on paper?
During architectural review, we study these relationships and coordinate with your architect and builder on possible adjustments. Even a simple doorway location can affect several other decisions, so this early planning deserves careful attention.
It’s much easier to discuss moving a doorway on a drawing than after the wall is built.

We Give Your Ideas a Clear Design Direction During the Conceptual Design
Now we start connecting the dots.
During conceptual design, we develop the palette, materials, textures, and details that will shape your home. Storyboards and samples help you see how the spaces relate to one another and give you something tangible to respond to.
The goal is a home that feels connected, with room for personality. Your primary suite might feel quiet and serene, while your powder room brings a little more drama. Both can belong to the same design story.
This is also where your feedback matters. Tell us what you’re drawn to, what feels right, and what you’d like to explore further. We use those conversations to refine the direction before developing the smaller details.

We Work Through the Selections, One Decision at a Time During the Detailed Design
This is where the design gets specific.
Cabinetry, countertops, tile, plumbing fixtures, lighting, hardware, and finishes all need to work together. Our team develops those selections as part of the whole home, then guides you through them in scheduled presentations and showroom visits.
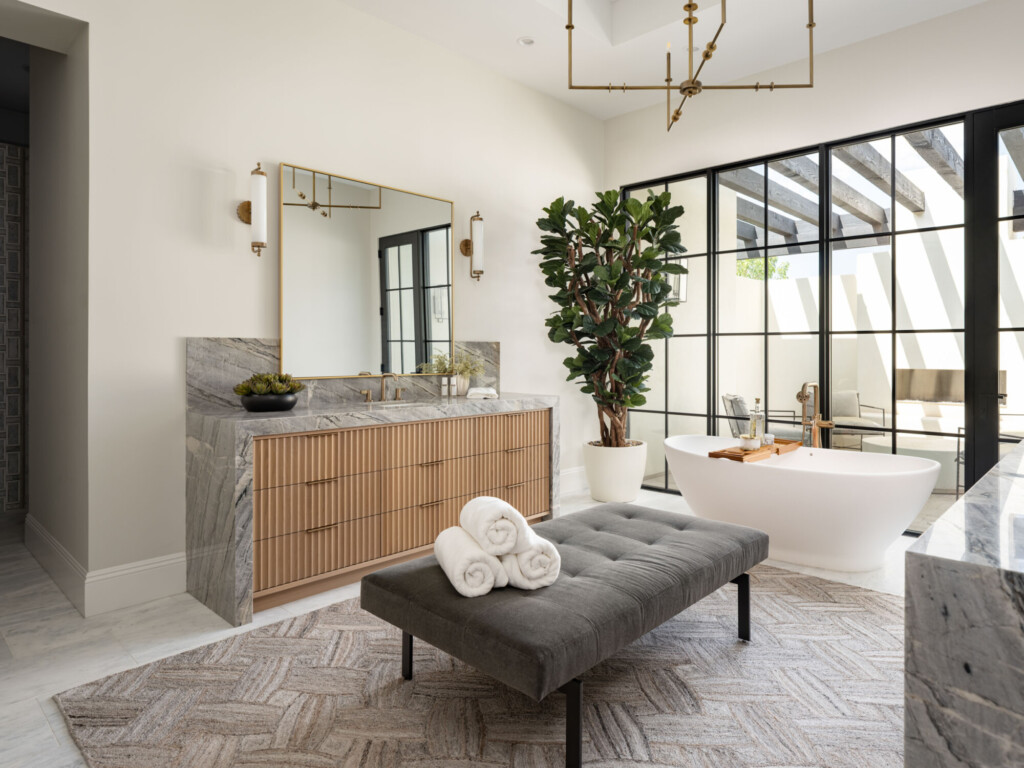
Take a bathroom vanity. The cabinet finish is one piece of the decision. We’re also thinking about storage, countertop space, faucet placement, mirror proportions, and where the light will fall when you’re getting ready.
You’ll see the recommendations and understand the thinking behind them. Behind the scenes, we’re researching products, comparing materials, and checking how the details connect.
We also talk through how selections suit your lifestyle. A material you love should make sense for the way you’ll use and care for your home.
We Help You See It Before It’s Built Through Photorealistic Renderings
Even with samples spread across the table, it can be hard to picture an entire room.
How will the stone look next to the cabinetry? Is that light fixture the right size? Will the room feel warm, open, and balanced?
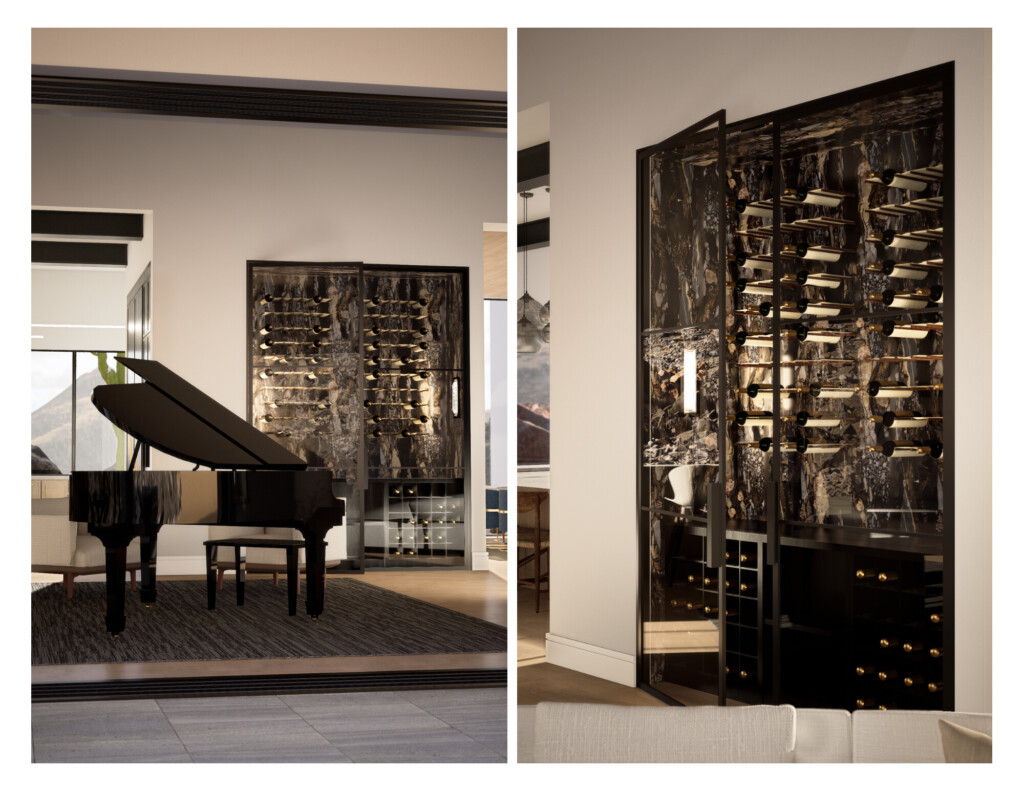
Our in-house photorealistic renderings help answer those questions by showing the proposed design in a more detailed way. You can move from “I think I like this” to “Now I understand how it works.”
We’ll walk you through the visualization tools and rendering scope for your project, using them to help you understand the design and discuss adjustments.
We Put the Details into Your Design Book
By this point, a lot of decisions have come together. Now they need to be clearly communicated to the people building your home.
Our technical work develops alongside the design and is organized into your Design Book, including the drawings, specifications, and selections that explain how the interiors are intended to come together.
For example, selecting shower tile is just the start. Its layout, grout, transitions, and relationship to the shower niche all affect the finished result. Those details need to make it from the design conversation to the jobsite.
We review the developed design with you and, after approval, walk through it with your builder so the team can discuss its execution.

You Stay Involved, and We Guide the Work During the Construction Phase
Throughout the design phase, your role is to share how you live, give honest feedback, and make decisions with our guidance. Our role is to develop the design, explain our recommendations, anticipate questions, and coordinate the details with your project team.
Some choices will be an immediate yes. Others will take a little conversation. That’s a normal part of creating a home you’ll live in for years.
You don’t need to spend your weekends researching every faucet or become fluent in construction drawings. We help you understand the decisions in front of you and how they affect the bigger picture.
And once construction begins, the partnership continues through builder coordination and site visits within your project scope.
A Process You Trust, and a Home You Love
The design phase is where your home starts becoming personal. Your routines shape the layout. Your preferences guide the materials. And the details give your builder clear direction.
It’s a lot of intentional work, with plenty of exciting moments along the way. For our custom home clients in Scottsdale and Paradise Valley, our goal is to make that experience feel organized, collaborative, and enjoyable, from the first conversation to the finished home.