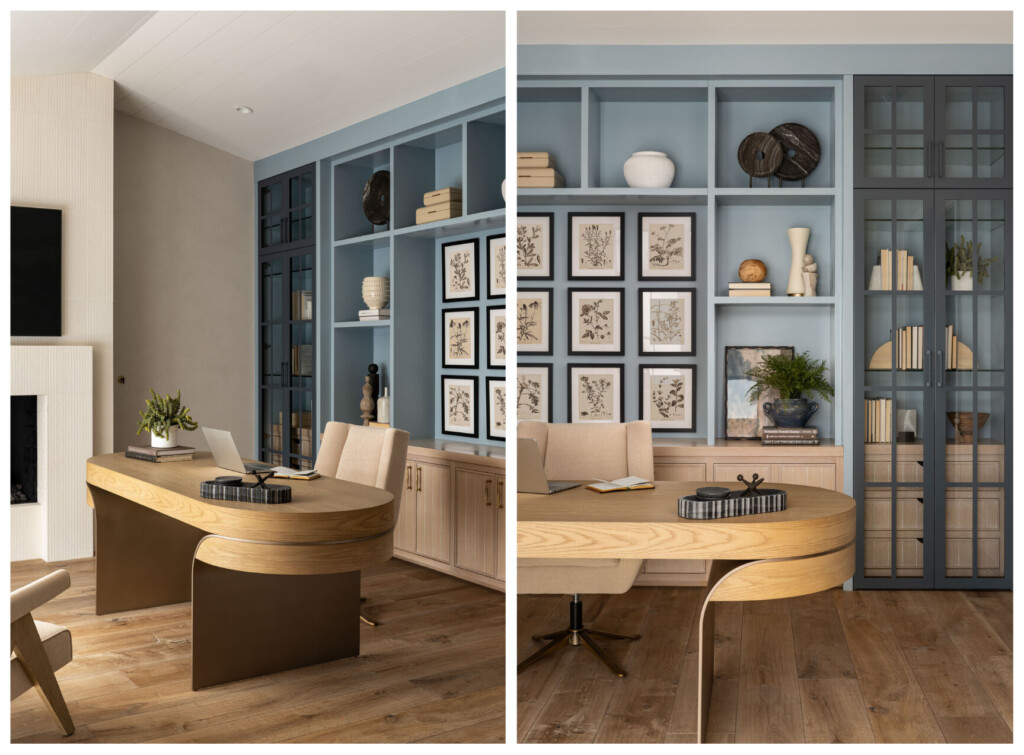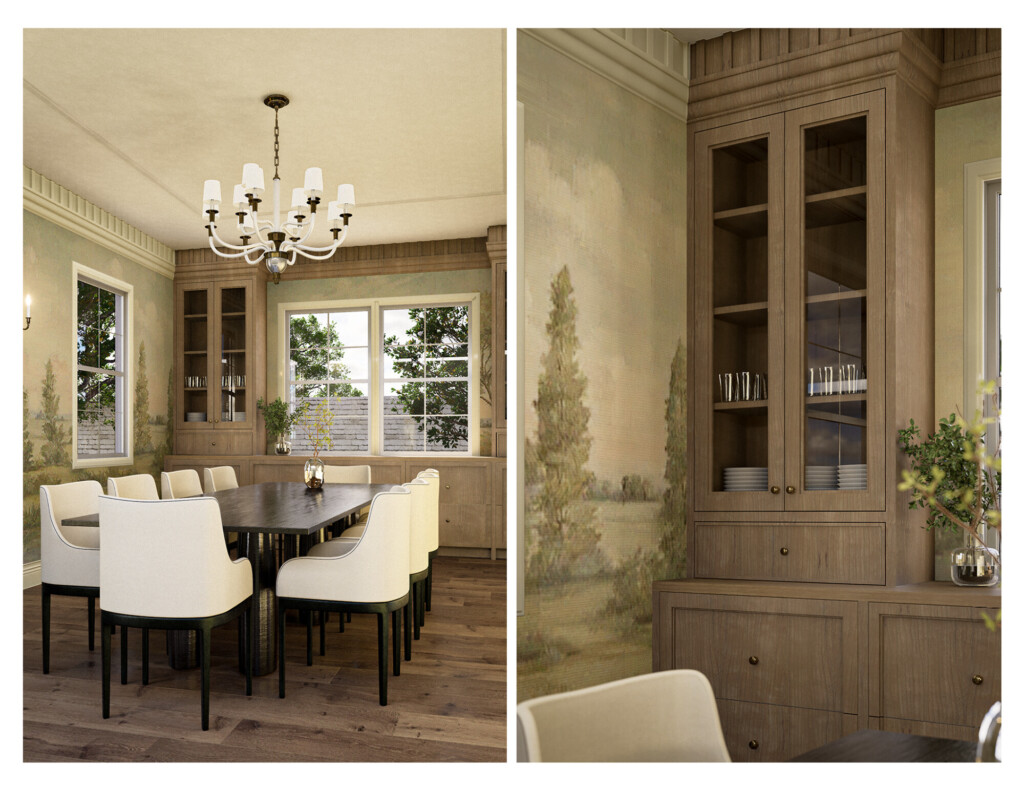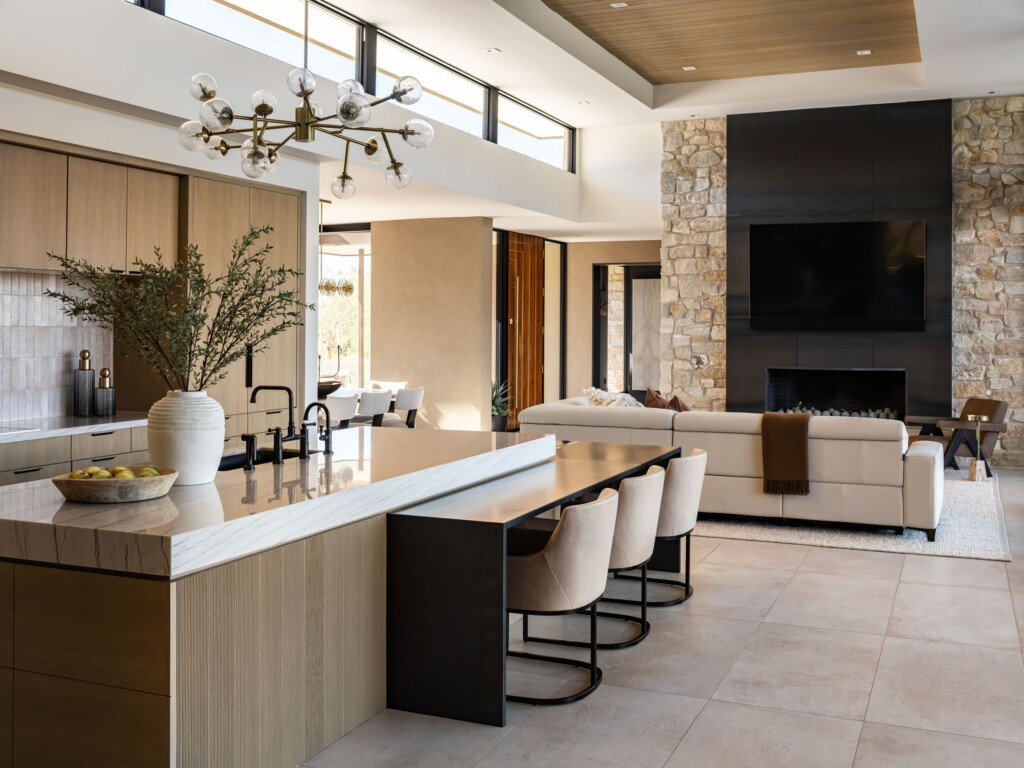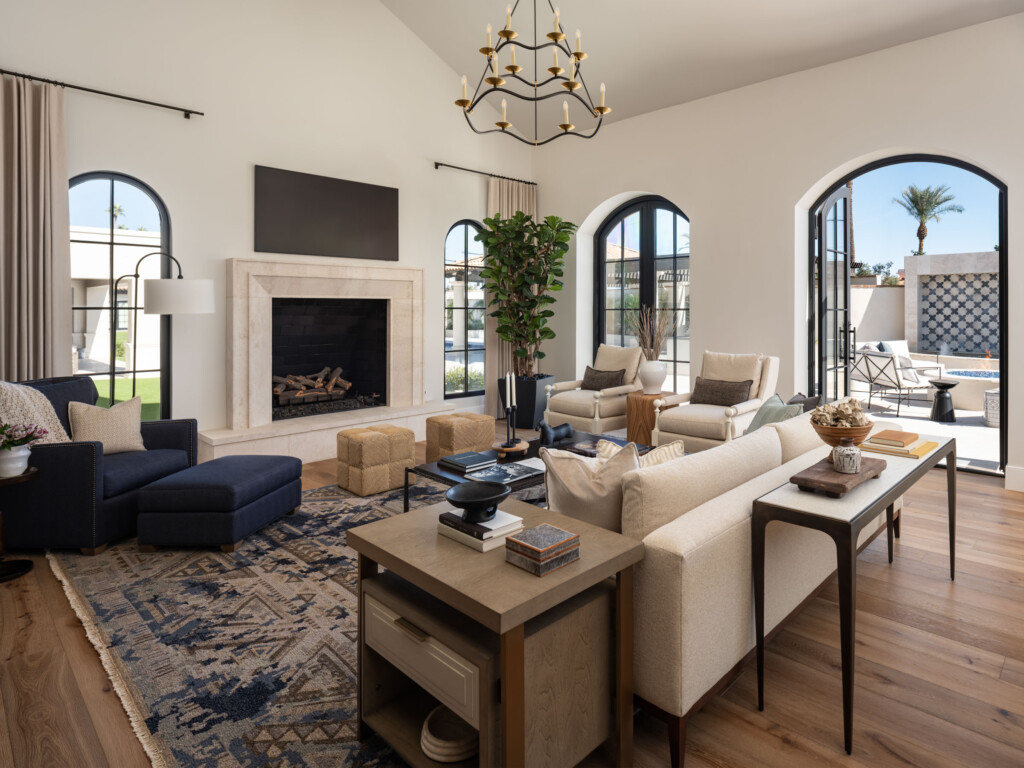
Why Architectural Decisions Matter More Than You Think

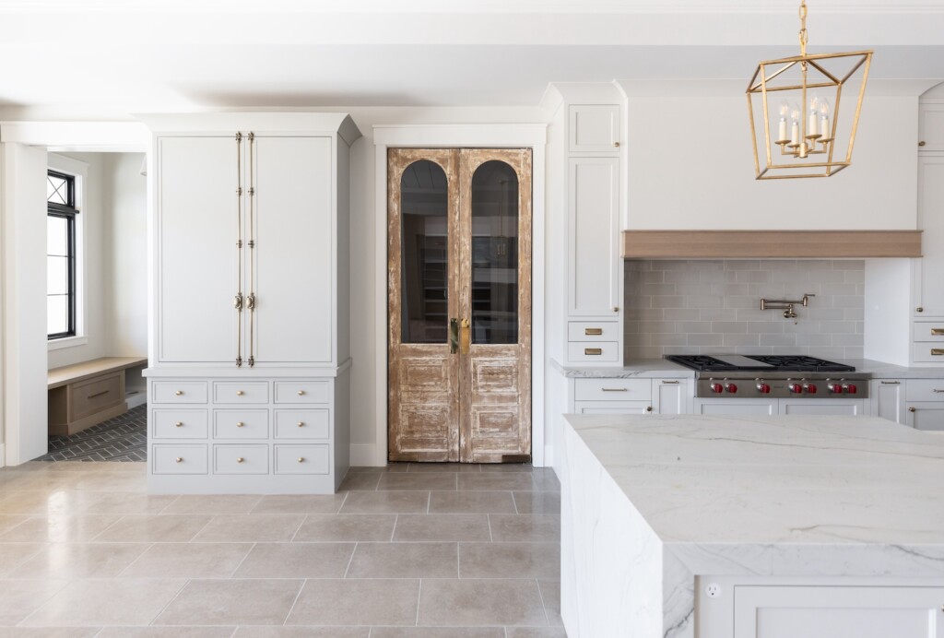
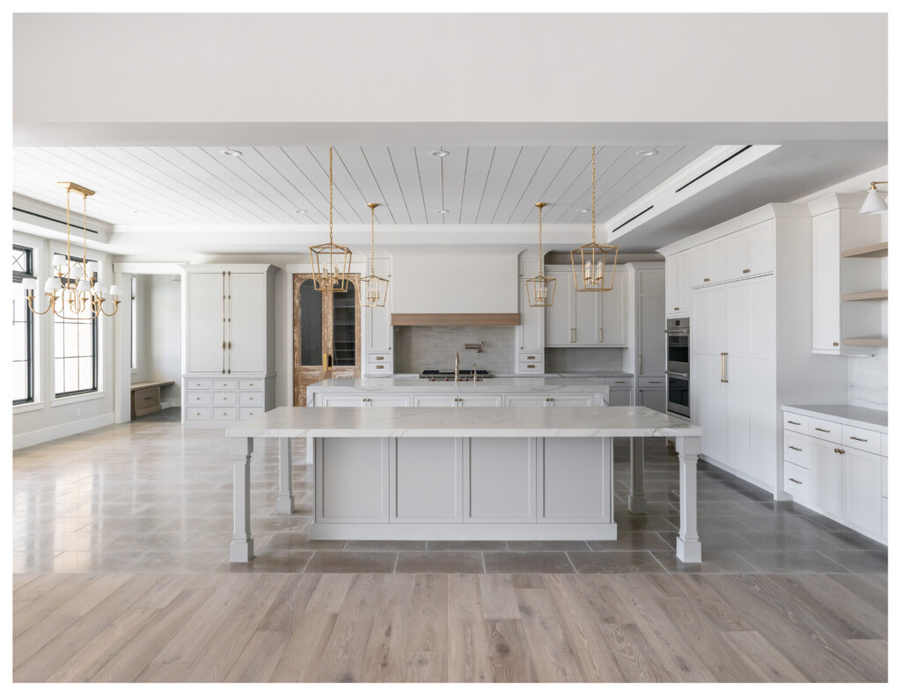
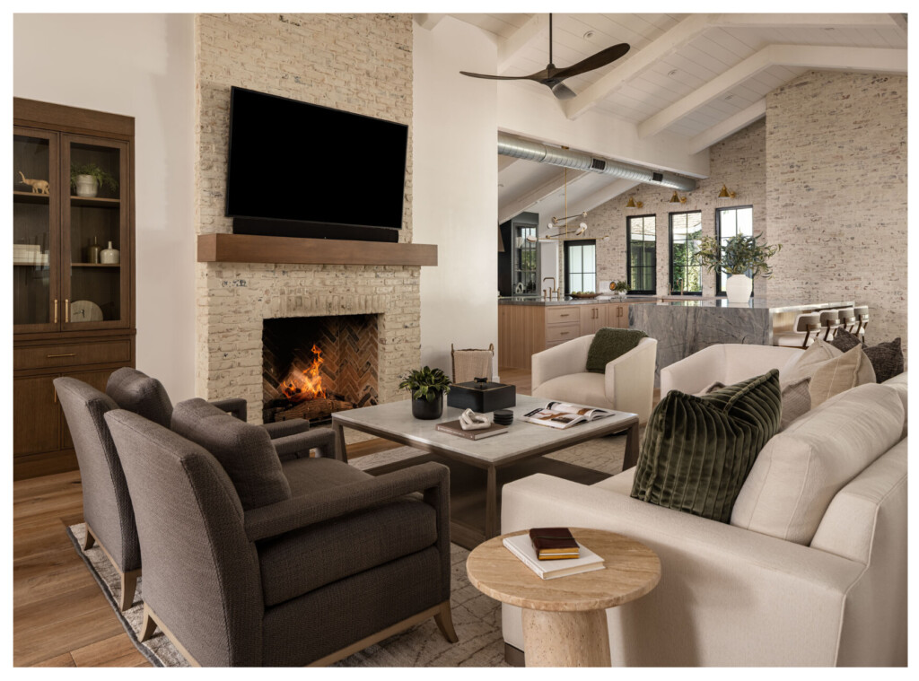
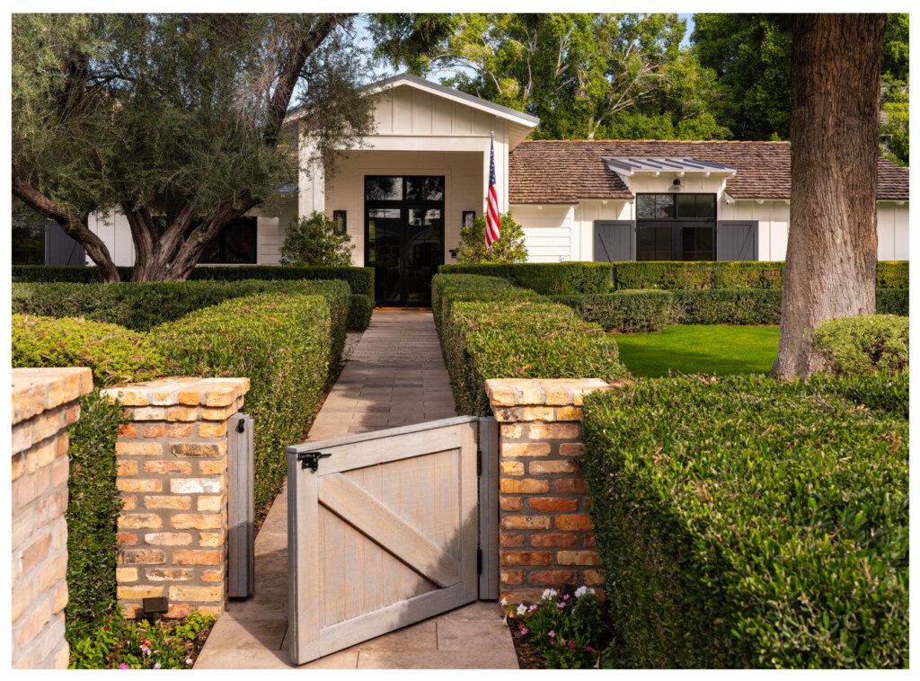
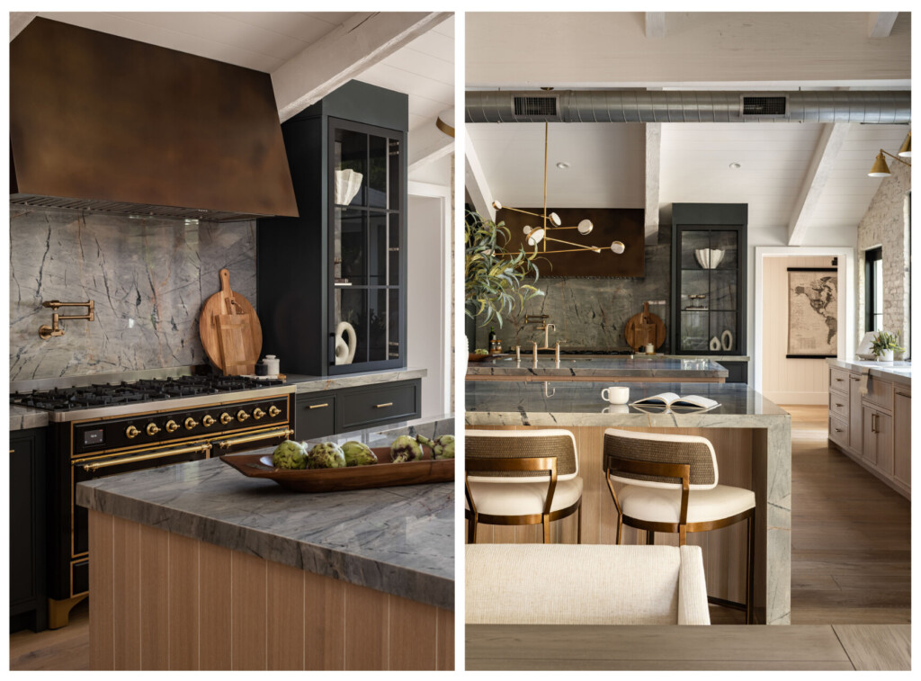
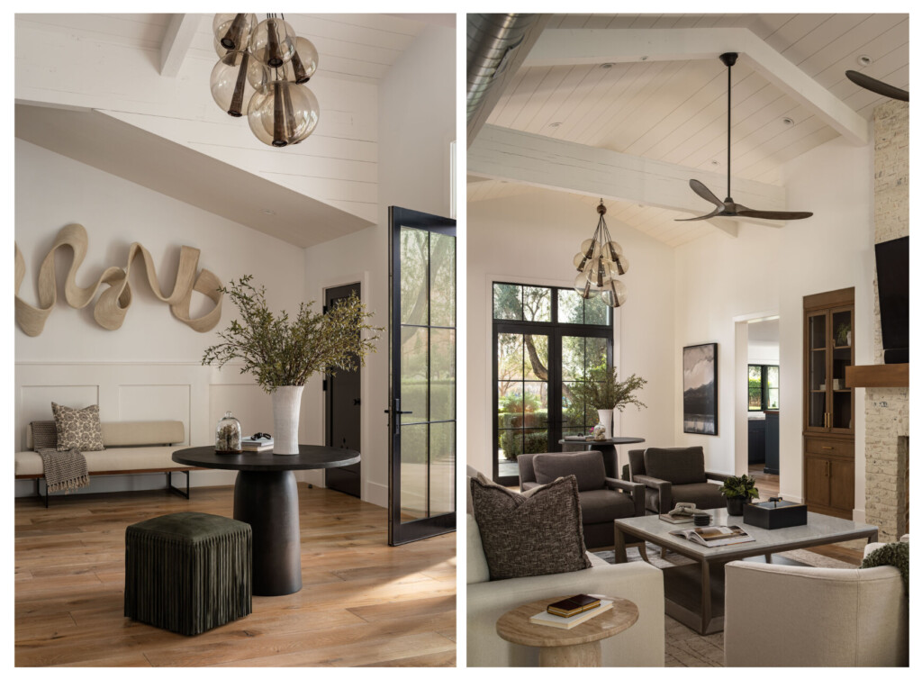
Before a single wall is framed or a finish is selected, the most important design decisions are already taking shape. From an interior designer’s perspective, the architectural decisions phase is where a home’s success is truly determined. The choices made at this stage directly impact how a space looks, feels, and functions for years to come.

Space Planning Is Everything

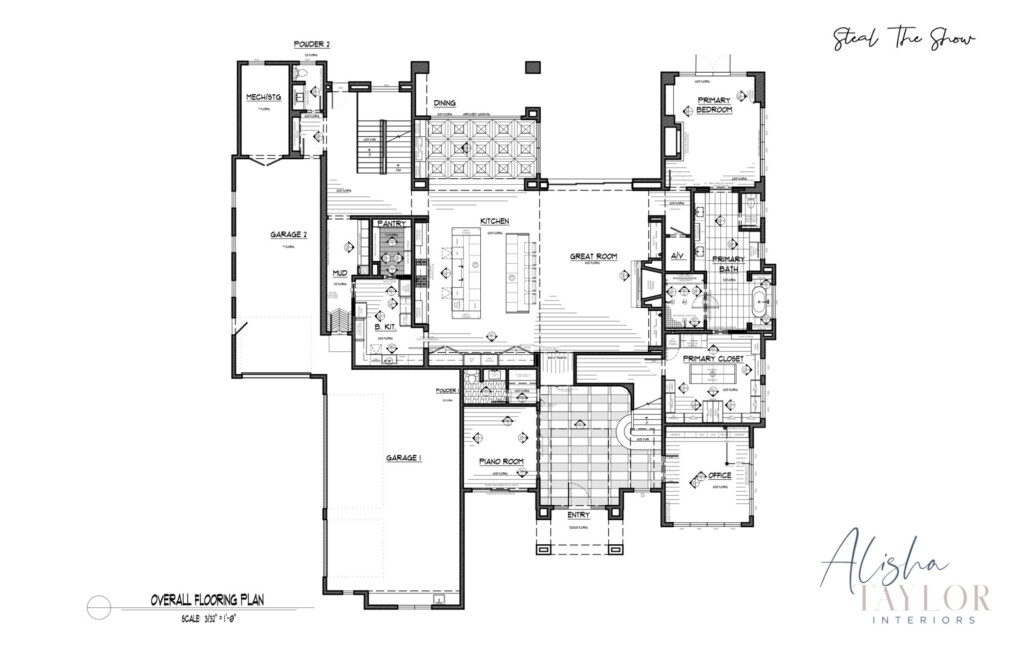
Room sizes, ceiling heights, circulation paths, and sightlines are not just architectural concerns; they are foundational to interior design. A beautifully furnished home can still feel awkward if proportions are off or if spaces don’t flow intuitively. Early collaboration allows us to weigh in on how rooms will actually be used, ensuring layouts support daily routines & entertaining.

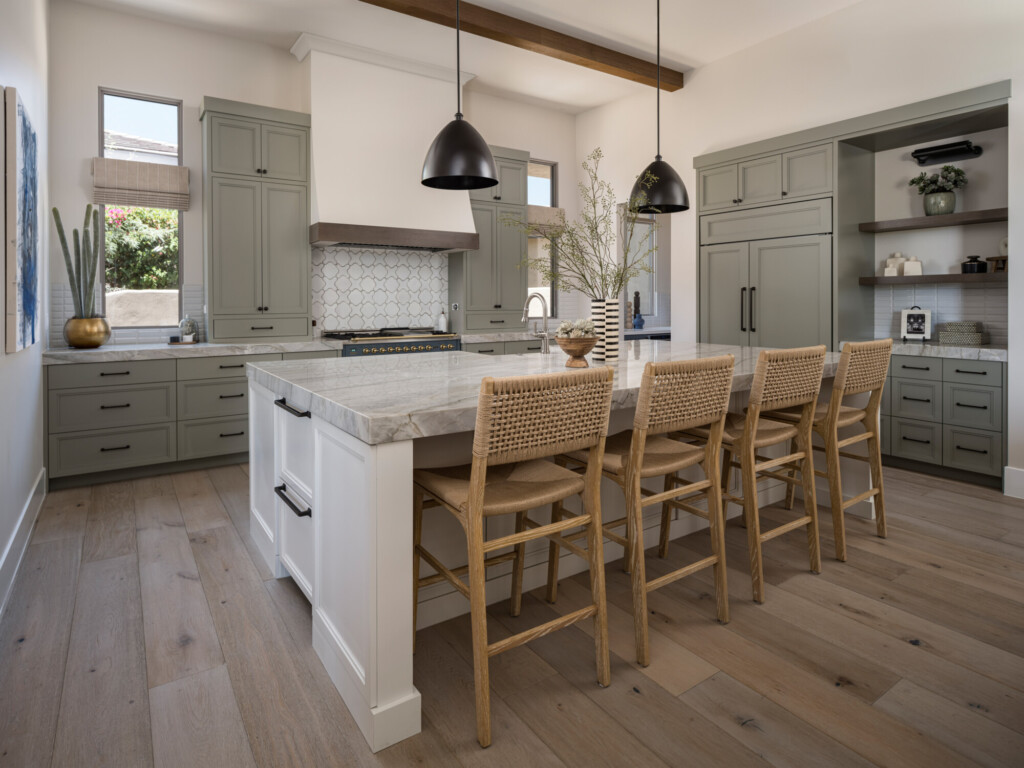
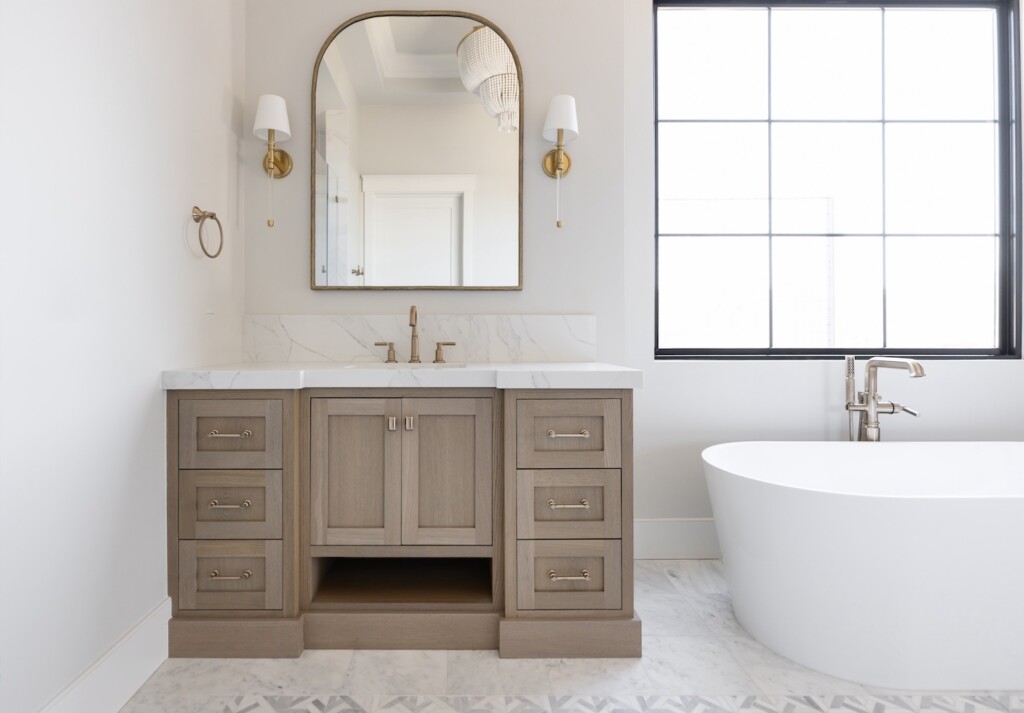
architectural decisions


Windows, Light, and Orientation

Natural light is one of the most powerful design tools available, but it must be considered early. Window placement, scale, and orientation affect everything from furniture layouts to material selection. When our firm is involved during the architectural phase, we help balance aesthetics with practicality, ensuring light enhances the interiors without creating glare, heat issues, or privacy concerns.

Architectural Decisions Shape the Interior

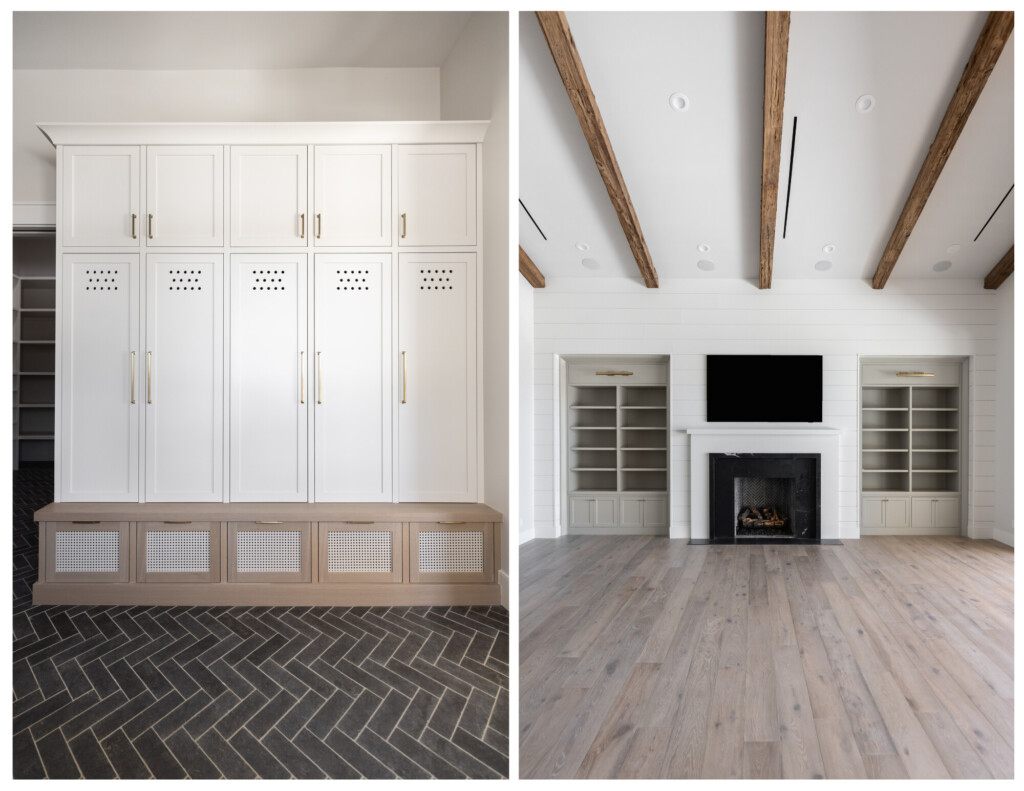
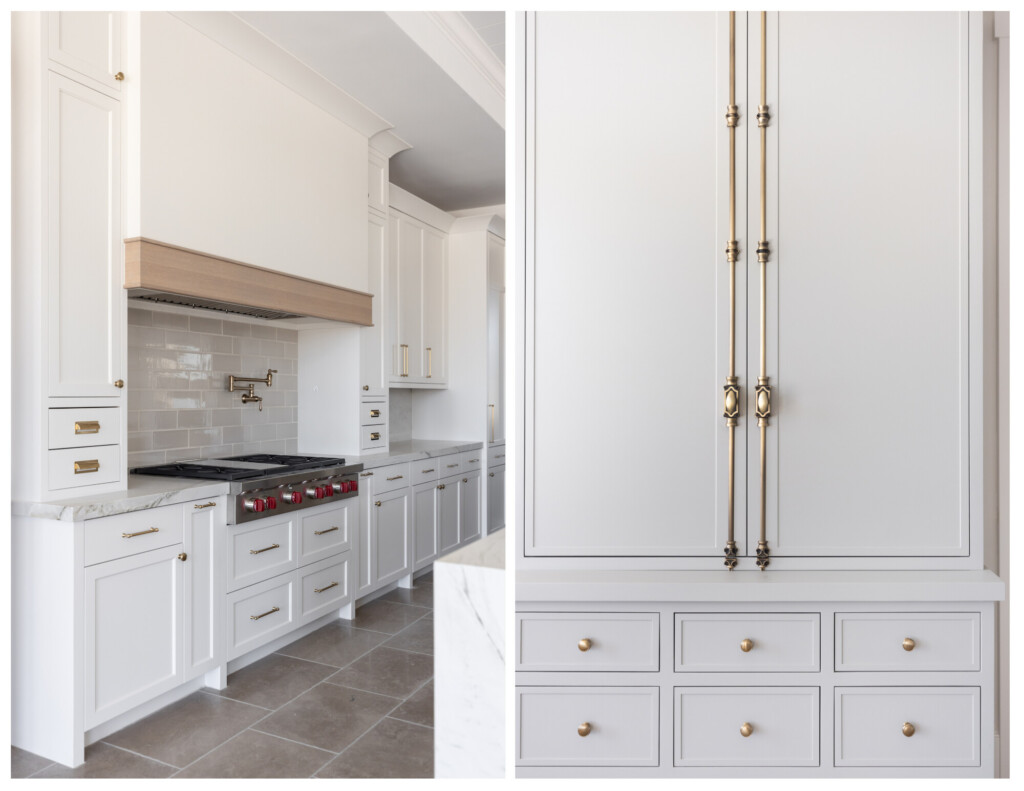

Ceiling treatments, millwork depths, door styles, and wall thicknesses all influence interior finishes and furnishings. These details are far more costly (and sometimes impossible) to adjust once construction begins. Early interior design input ensures architectural details are intentional, cohesive, and aligned with the overall vision rather than treated as afterthoughts.

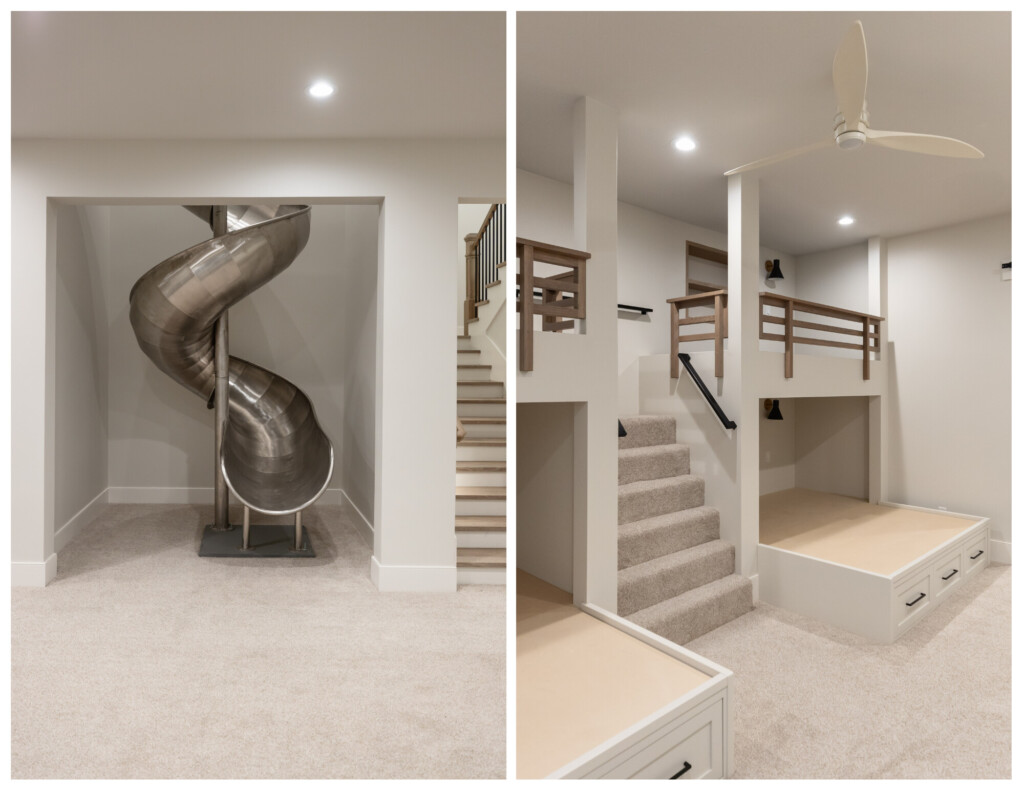

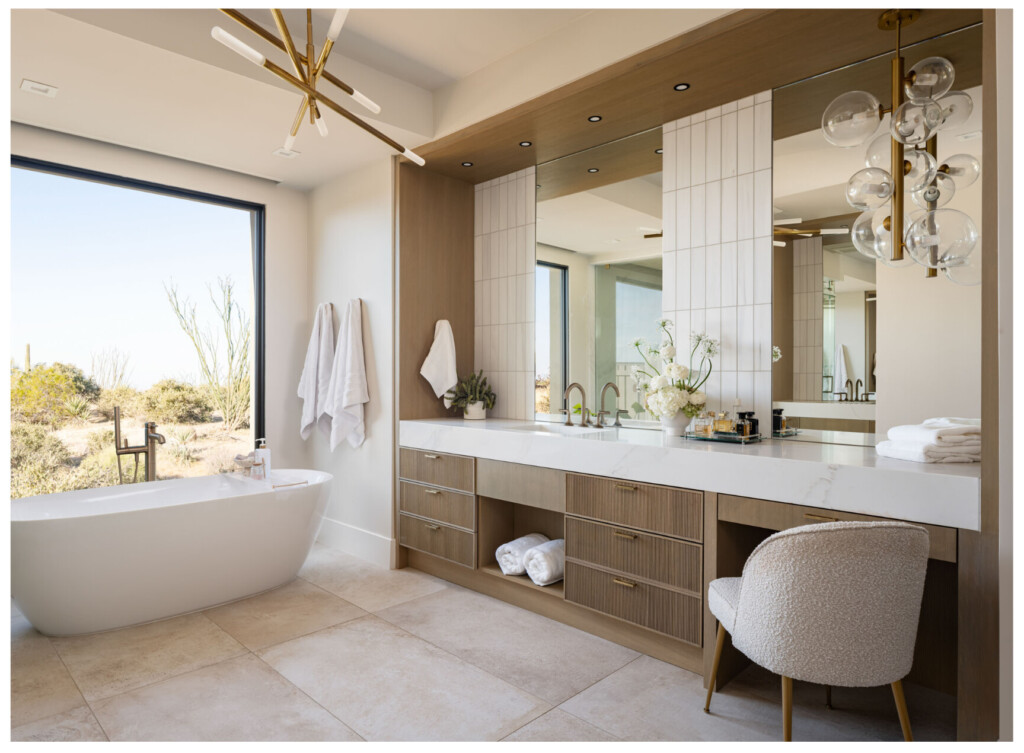
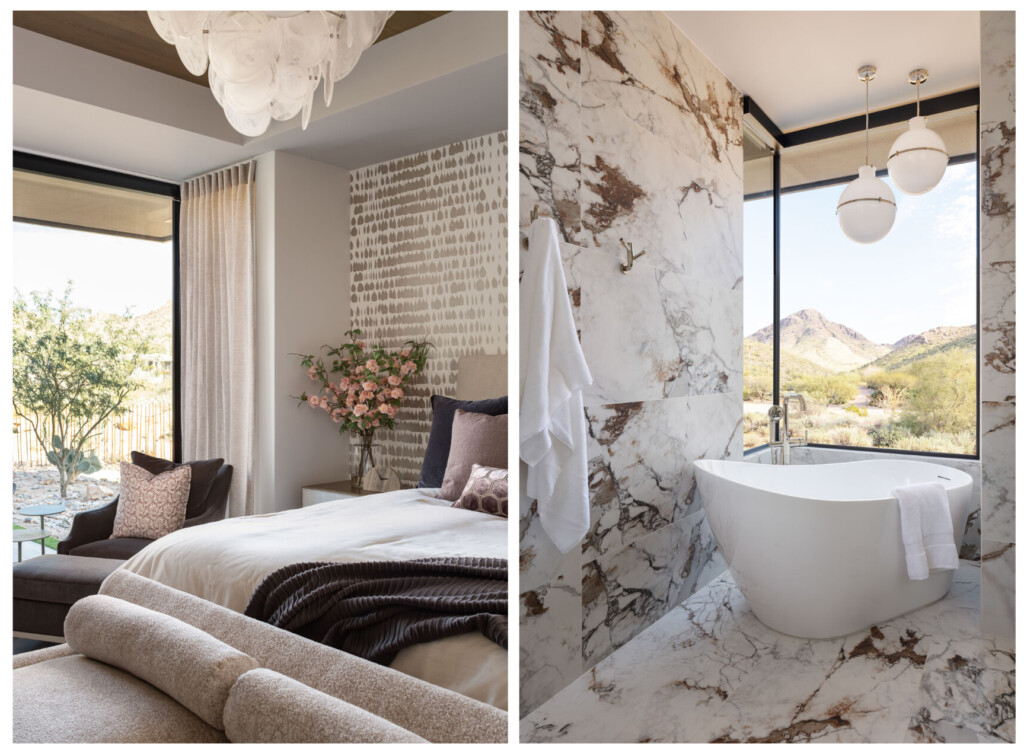
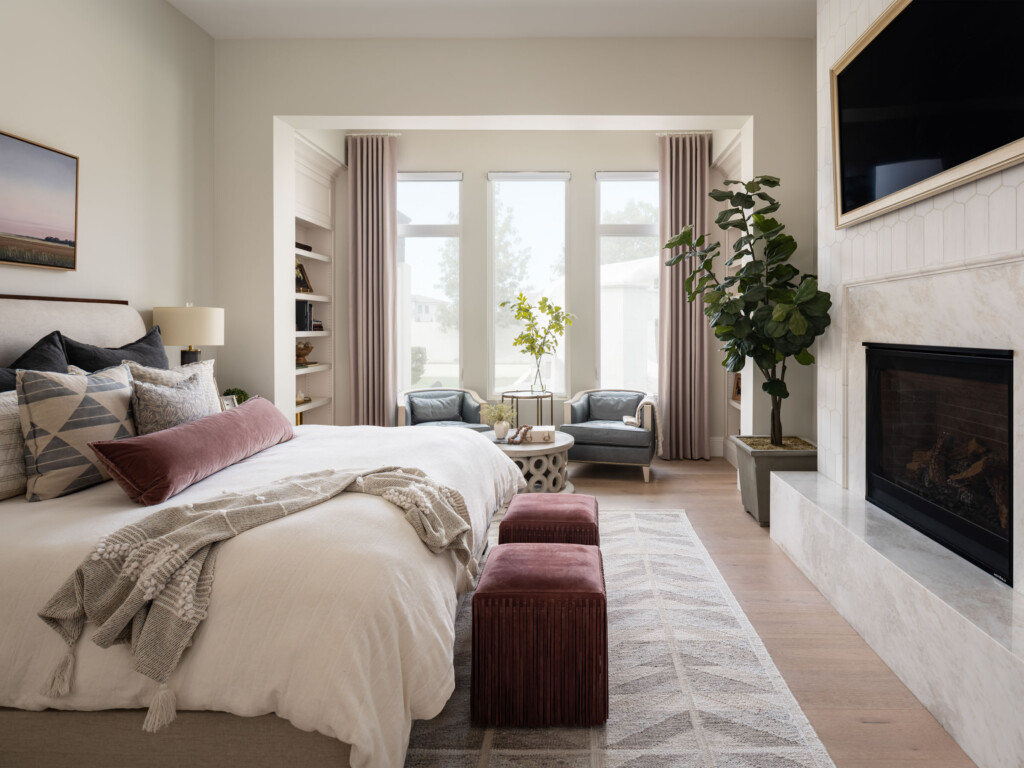
Beautiful architecture alone does not guarantee a livable home. Storage needs, furniture scale, acoustics, and daily habits must be strategically integrated into the structure itself. Our firm approaches the architectural phase with a solution-oriented mindset, identifying how design choices can support real life, from kitchen workflows to bedroom privacy.


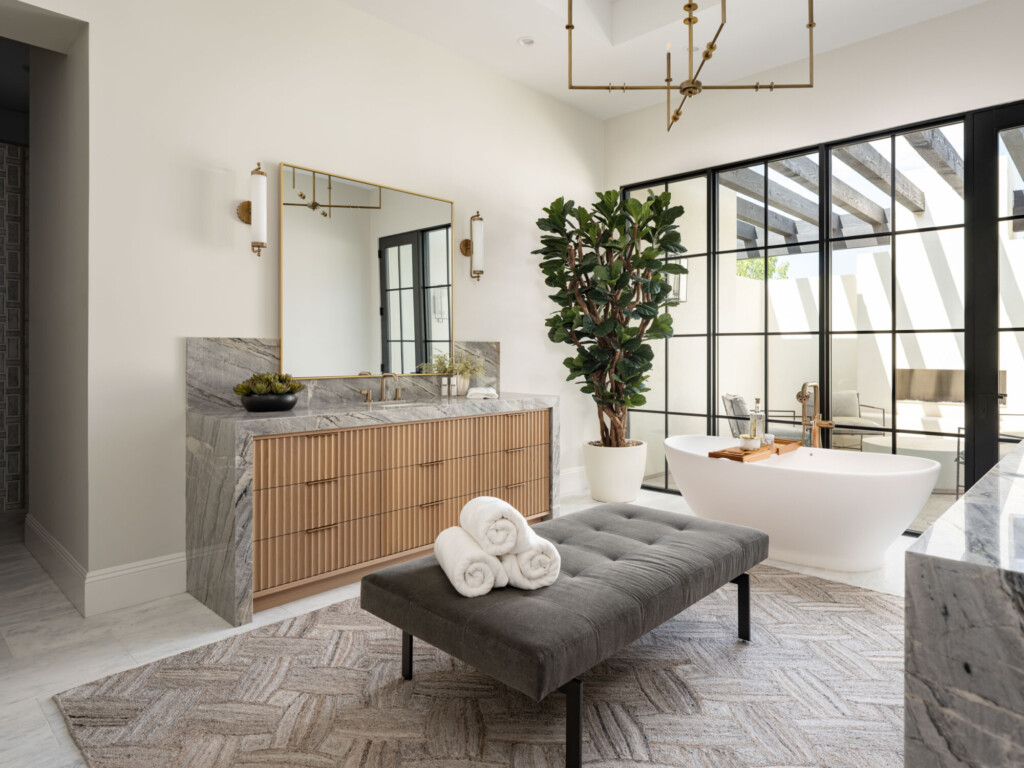
primary suite architectural decisions

Why Interior Designers Enter the Process Early

At Alisha Taylor Interiors, we see ourselves as strategic partners in the architectural process. Our early involvement helps prevent costly revisions and streamlines decision-making. When architecture and interiors are designed together from the start, the result is a home that not only looks beautiful, but truly lives well.

The ATI Design Process: How We Deliver a Stress-Free Luxury Experience

At Alisha Taylor Interiors, we believe that exceptional design begins with a clear, collaborative design process that feels as enjoyable as the stunning luxury custom homes we create. As a trusted luxury Scottsdale interior designer, our goal is to guide you through every step, from our first conversation to the final reveal, so your home reflects your personality, lifestyle, and vision.

  1. Kickoff Meeting: Where Dreams Meet Design

Every unforgettable design journey starts with understanding you.
Our process begins with an in-depth conversation where we learn about your lifestyle, style preferences, functional needs, and long-term goals for your space. This phase ensures that the interiors we design are not only beautiful but uniquely yours.

  • New client inquiry & intake questions
  • Initial kickoff meeting to explore goals, budget, and project expectations
  • Analyzing your inspiration for our next step

This phase ensures we’re aligned before the creative work begins.

  1. Concept & Detailed: Bringing Ideas to Life

With your vision and inspo in hand, we begin crafting design concepts that capture the essence of what luxury means to you. As your Scottsdale interior designer, we consider every detail, from mood and color to scale and texture, so your space feels cohesive and intentional.

  • Curated storyboards that preview the design
  • Conversations about materials and finishes
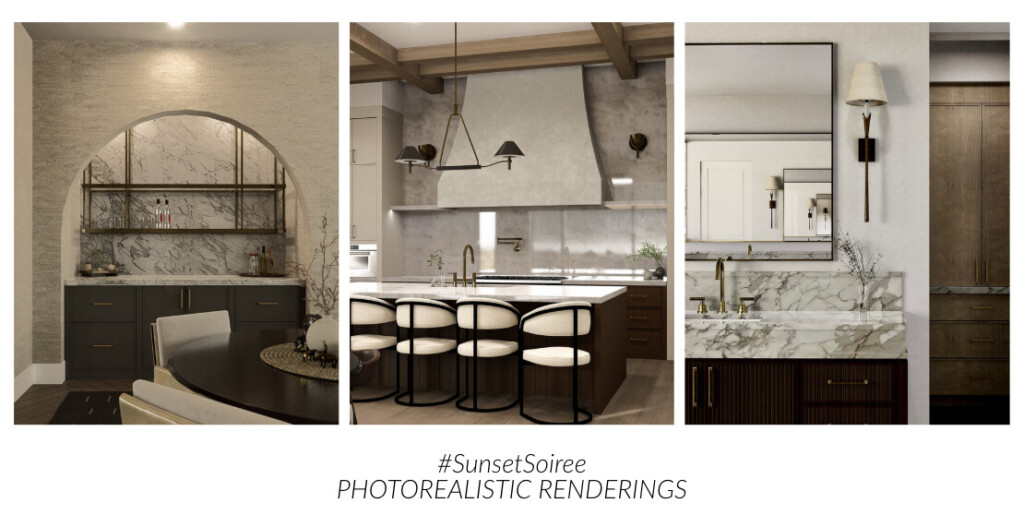
  • Floor plans and 3D renderings that articulate the design direction

These visuals help you see what your finished space will feel like long before the first material is ordered.

  1. Design Documentation: Precision Meets Style

Once your concept is approved, we transition into detailed planning. This stage transforms our creative ideas into technical solutions that are buildable and functional to read for your contractor to execute.

  • Detailed architectural CAD elevations and updated floor plans
  • Selection of high-end materials like artisan finishes, custom cabinetry, and premium textiles

These plans become your design roadmap, ensuring that every decision supports the big picture.

  1. Collaboration & Construction Phase

A hallmark of luxury design is seamless coordination.
We work closely with architects, builders, and trades throughout the construction phase to ensure the design intent carries through every space.

  • Builder reviews of design documents
  • Regular site visits to check progress
  • Problem-solving in real time to protect your vision

This active role means fewer surprises and more luxury quality outcomes.

  1. Furniture, Finishes & Styling: The Art of the Detail

With structure in place, we begin sourcing the custom furniture, lighting, art, and accessories that elevate your interiors. This is where your personality shines most deeply.

  • Curated furniture layouts
  • Procurement of custom and exclusive pieces
  • Installation and styling

Every piece is selected for beauty, comfort, and meaning ensuring your home feels both luxurious and lived-in.

  1. The Reveal: Your Dream Home Is Ready

The final step in our design process is the moment we know you’ve been waiting for: the final reveal! We walk through each room with you, making sure everything aligns with your expectations and feels absolutely right.

Why Our Design Process Matters

What sets Alisha Taylor Interiors apart as a luxury Scottsdale interior designer isn’t just our eye for beauty; it’s our structured design process and technical approach. Over 25+ years, this approach has helped families transform their luxury custom homes into spaces that are beautiful, functional, and deeply personal.

Are you ready to start the journey?

Contact us to bring your dream home to life with a design process that’s as refined as the results.


Are You Ready to Build a Luxury Custom Home? A Legacy Interior Design Firm’s Checklist

There’s a moment we often witness with our clients when they stop talking about building their luxury custom home “someday” and begin talking about the details. You know, “how the home should feel in the morning, where guests will gather on winter evenings, what the view should be from the primary suite, and how the kitchen should function when the family is all in one place.” That moment is the real beginning of a luxury custom home. Not when the plans are stamped, or the land is cleared, but when the vision becomes specific.

A Legacy Interior Design Firm’s Checklist

At our legacy design firm, we’ve guided clients through homes that are intentional and built for a lifetime. And the most successful projects share one thing in common: confidence. Not only financial, but psychological and strategic. If you’re considering building, this is the checklist we recommend before you start putting pen to paper.

  1. Financial Readiness: Luxury Requires More Than a Number

A luxury custom home is created, refined, and crafted over time, not just purchased and ready at the door. That means your budget must support more than construction. It must support the process, the choices, and the inevitable evolution that happens when personalization is the goal.

Here are the financial variables that we recommend be firmly in place before deciding to build:

  • A defined construction budget grounded in real Scottsdale market pricing
  • A contingency reserve of 10–20% (essential, not optional)
  • A clear funding plan (cash, construction financing, or both)
  • A separate budget for furnishings, window treatments, and accessories (the icing on the cake)
  • A realistic basic understanding of luxury-level selections, like stone, lighting, custom millwork, hardware, smart home systems, and landscape architecture

One of the most common financial mistakes we see is this: clients fund the structure well, but underfund the lifestyle experience. Yet luxury is not only square footage. Luxury is the way the home lives, functions, and feels.

This is why working early with us, a Scottsdale luxury interior designer firm, is not simply a design preference… It’s a financial strategy. The right design team prevents costly revisions and protects the investment through informed & educated decision-making.

  1. Psychological Readiness: The Unseen Requirement for a Successful Build

This is the part of the process most people don’t talk about. But it is the part that determines whether the build becomes a fulfilling creative journey, or a stressful, exhausting cycle of second-guessing.

A luxury custom home requires hundreds of decisions, many of them detailed and time-sensitive. It requires collaboration with multiple professionals, and patience & flexibility through delays and evolving conditions.

Before building a luxury custom home, ask yourself honestly:

  • Do you have the bandwidth to make frequent decisions for 18–36 months?
  • Can you tolerate changing variables without losing confidence in the process?
  • Are you prepared to trust expertise?
  • Are you and your partner fully aligned on style, priorities, and spending?
  • Can you stay grounded when the process becomes emotionally intense?

Because it will. Even for the most prepared clients.

The best projects happen when clients step into the build with a clear mindset. This is a partnership, a craft, and a long-term investment, not an instant outcome or what we like to say, “Amazon Prime.”

  1. Vision Readiness: You Need More Than “Beautiful”

A home can be impressive, but still miss the mark if it lacks intentionality. Luxury custom design begins with clarity, like asking, “what is the purpose of the home, and what should it feel like to live there?” The earlier you define this, the more cohesive your outcome will be.

You should be able to articulate:

  • How you want to live day-to-day
  • How you entertain and host
  • Your priorities for comfort and wellness
  • Your long-term plans: aging in place, resale considerations, multi-generational living
  • Your non-negotiables (privacy, views, natural light, storage, ease of maintenance)

When your vision is clear, every design decision becomes easier. When it’s vague, even expensive choices can fall flat.

Alisha Taylor Interiors, a seasoned Scottsdale luxury interior design firm, helps translate that vision by ensuring the home is not just architecturally elevated, but functional and personal.

  1. Timing and Logistics: Are You Prepared for the Commitment?

Luxury custom homes take time. And not just construction time, but planning time too. Permitting. Coordination. Procurement. Specialty fabrication. Installation.

Clients should be prepared for:

  • At the very least, an 18–36 month timeline, depending on complexity and approvals
  • A plan for living arrangements during construction
  • Understanding HOA and Scottsdale permitting requirements
  • Long-lead items (custom cabinetry, stone slabs, lighting, specialty finishes)

Luxury isn’t rushed. It’s orchestrated.

When logistics are respected from the beginning, the process becomes smoother, and the final home is far more refined.

Are You Ready To Build A Luxury Custom Home?

If you’ve established financial strength, emotional preparedness, and vision clarity, then you are no longer simply dreaming. You are ready to build with confidence! And if you’ve checked all the boxes, then your first step is to hire your team: contractor, designer, and architect. Start by reaching out to us on our “Contact Us” inquiry form to schedule a consultation with Alisha. We’re excited to get started!

Our Year in Design 2025

Desert Charm Remodel

Celebrating Growth, Creativity, and Community at Alisha Taylor Interiors

As I look back on this past year, I am incredibly proud of the homes we’ve designed, the clients who trust us with their stories, and the recognition our team has received within the design community. Every project we touch is a collaboration rooted in intention and a deep love for creating beauty that feels personal. This year has inspired us and lit the passion that drives our work each day.

Here are some of the highlights that made this year truly unforgettable.

We’re Proud to Announce 

Modern Luxury Interiors – 2025 Best of Luxury Design “Ones to Watch: Class of Rising Stars”

It was an incredible honor to be recognized by Modern Luxury Interiors as one of their “Ones to Watch” in the Class of Rising Stars. This celebrates my journey and the collective dedication of our team. Being included among such talented designers is inspiring!

2025 Best of Houzz Design

Receiving the Best of Houzz Design award for 2025 marks another milestone we are deeply proud of. This recognition reflects the way our work resonates with homeowners seeking elevated, timeless interiors.

2026 Luxe Interiors – Gold List Honoree

A remarkable highlight has been being named a 2026 Luxe Interiors Gold List Honoree, a distinction awarded to designers who exemplify excellence, creativity, and influence in our luxury design industry. It is an honor that truly underscores the heart we pour into every project and the relationships we cherish with our clients and partners.

Take A Look At Our Work

Luxe Interiors – Bella Vista Estate Feature

Our Bella Vista Estate project, a true labor of love, was showcased in LUXE Interiors. We loved seeing this home celebrated for its character and traditional remodel craftsmanship.

Cambria Style – Interior Design Webinar Panelist

I had the privilege of joining an inspiring panel for a Cambria Style design webinar, where we discussed craftsmanship, materiality, and the evolving landscape of luxury interiors. Conversations like these continue to fuel my passion for education and industry growth.

NKBA Luxury Design Report – Interview & Book Launch

Being interviewed for the NKBA Luxury Design Report and celebrating its official book launch was a highlight that allowed us to share our perspective on what luxury truly means today: personalization and emotional connection.

Luxe Interiors – Industry Insiders Feature

It was a joy to be included in Luxe Interiors’ Industry Insiders, a feature spotlighting the voices shaping the future of interior design. Sharing our studio’s philosophy and forward vision was a proud moment for our entire team.

Beta Plus Publishing – Country Retreats 12-Page Feature of #DesertCharmRemodel

We were thrilled to announce our 12-page feature in Country Retreats by Beta Plus Publishing. We are proud to see our #DeserCharmRemodel project highlighted in a stunning collection that celebrates other beautifully designed properties around the world!

CHEERS TO 2026 – Looking Ahead

As we step into a new year, we’re very excited for the projects ahead and the opportunity to continue designing homes that feel deeply personal to our clients. I’m grateful for our dedicated team, the trade partners who support our vision, and the clients who trust us with spaces that matter to them.

The coming year brings new designs, new collaborations, and meaningful work that reflects the thoughtful approach our studio is known for. We’re so ready to bring these upcoming projects to life.

Here’s to a year of timeless design that makes an impact. Cheers!

Bella Vista Estate Remodel Gallery

PROJECT REVEAL: #MariposaRemodel

A journey worth every moment.

Some remodels are simply construction projects. Others become stories — about patience, transformation, and the deep connection between a home and the people who live in it. Our #MariposaRemodel is one of those stories.

What began back in 2021 as a vision to breathe new life into a newly purchased family home blossomed into a multi-year journey of reimagining, rebuilding, and redefining what home can feel like. And for our clients, who trusted us wholeheartedly from beginning to end, it was truly worth the wait.

Honoring the Bones, Reimagining the Heart

Our clients came to us with a problem many homeowners feel but can’t always articulate:
“We love our home, but it doesn’t live the way we live.”

Our clients wanted to honor the bones of the house while elevating its functionality to better support their family’s everyday rhythms. Walls that once confined movement needed to breathe. Rooms that were beautiful but underutilized needed a new purpose. Their wish wasn’t simply for a new look; it was for a new experience inside the home they already loved deeply.

Reworking Space to Reflect Life

From the beginning, the remodel was about rethinking how the existing space could serve the family more intentionally.

Throughout the process, each decision, from spatial adjustments to the way light moved across a room, was guided by a single point: What will make this home feel seamless, supportive, and alive for this family?

The standout moment in this remodel was the design of their Game Room. This addition was about creating a destination within the home where laughter & friendly competition spill past bedtime.

Designing and integrating this new room into the existing structure required patience and craftsmanship. But the anticipation only made the reveal more rewarding. Today, the Game Room feels like the heart of the home, a place where everyone naturally gravitates.

Before & After: A Home Reborn

Yes—this was a long project. Construction challenges and timelines stretched by complexity…all the familiar realities of a large-scale remodel. However, as we look through the before-and-after images, we can truly see the evolution of this home. The rooms now feel connected, intentional, and deeply personal to our lovely clients.

Our #MariposaRemodel is a reminder of what’s possible when clients trust us fully and embrace the long but meaningful journey of creating a home that finally feels just right.

Before It’s Built: In-House Photorealistic Renderings That Make Confident Design Decisions Easy

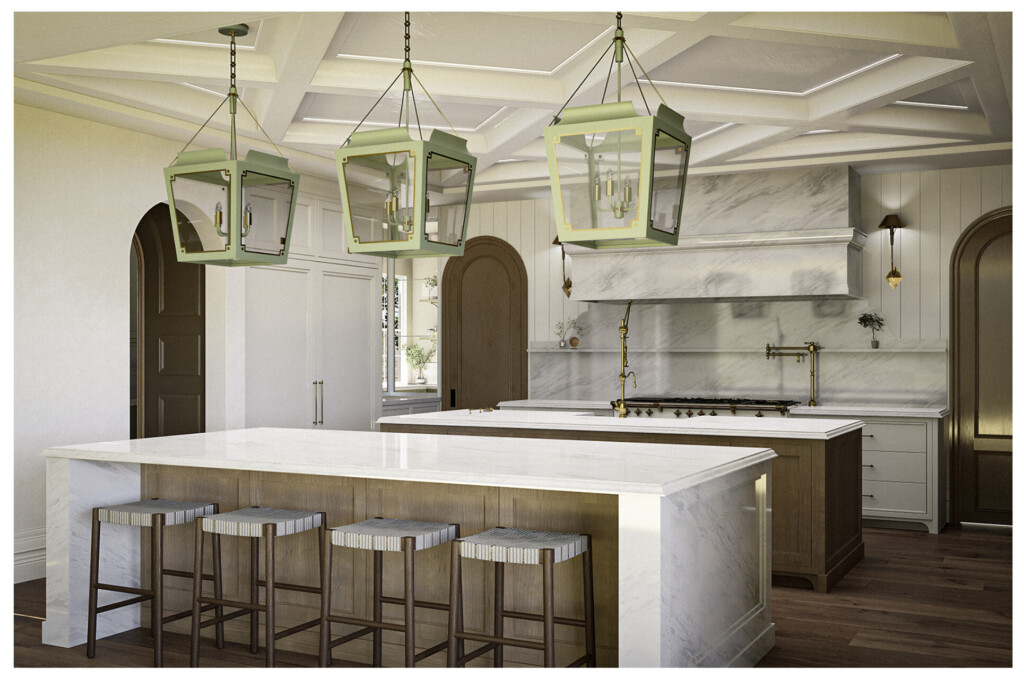
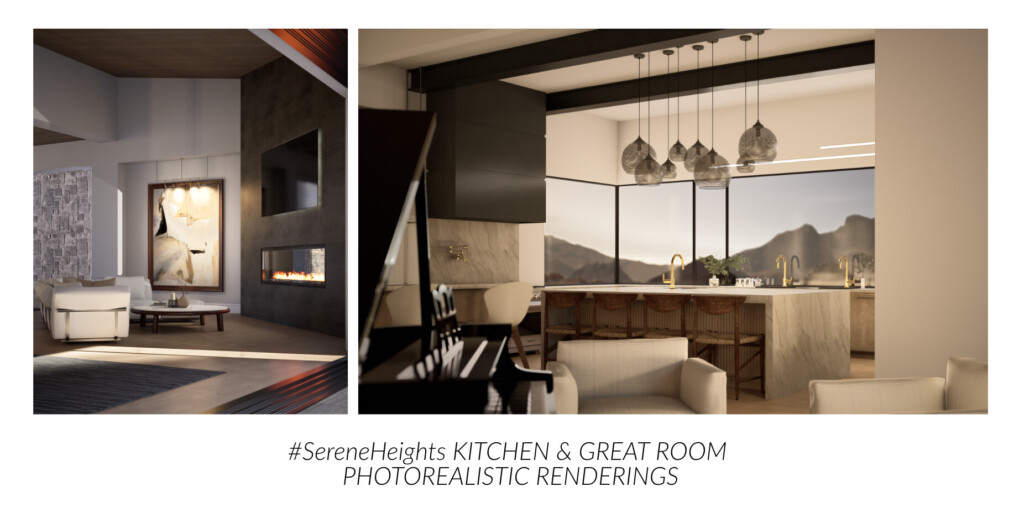
Kitchen rendering
Photorealistic Renderings by Brecken Fonnesbeck

Design should feel exciting, never uncertain. At Alisha Taylor Interiors, we believe clarity is a luxury, and our “Before It’s Built” in-house Photorealistic Renderings service is one of the most powerful ways we deliver it. Created in-house by our rendering artist, Brecken Fonnesbeck, these renderings give you the ability to see your space before a single order is placed, so every decision feels intentional.

What Are Photorealistic Renderings and Why Do They Matter?

Photorealistic renderings are highly detailed, lifelike visuals of your future space. They go far beyond a basic 2D layout or storyboard. They capture scale, lighting, materials, texture, and a wide shot of a room.

That means you’re not guessing how the sofa will feel in the space or wondering whether the paint undertone will read warm at sunset. You’re seeing it!

Meet Our In-House Rendering Artist: Brecken Fonnesbeck

Because our renderings are produced in-house by Brecken Fonnesbeck, they can be integrated into our design process—no outsourcing, no disconnect, no delays caused by third-party interpretation.

Brecken works directly with our design team to translate our proposed real specifications into a polished visual that reflects the full intent of the design.

How Before It’s Built Improves the Interior Design Experience

Our clients love our Before It’s Built service because it removes the biggest stressors from the design process:

  • Confidence to approve furnishings, finishes, and layouts with certainty.
  • Understand proportion and flow before it’s too late to make changes.
  • Visual clarity makes selections easier and more enjoyable.
  • Everyone sees the same vision—client, designer, and trades.
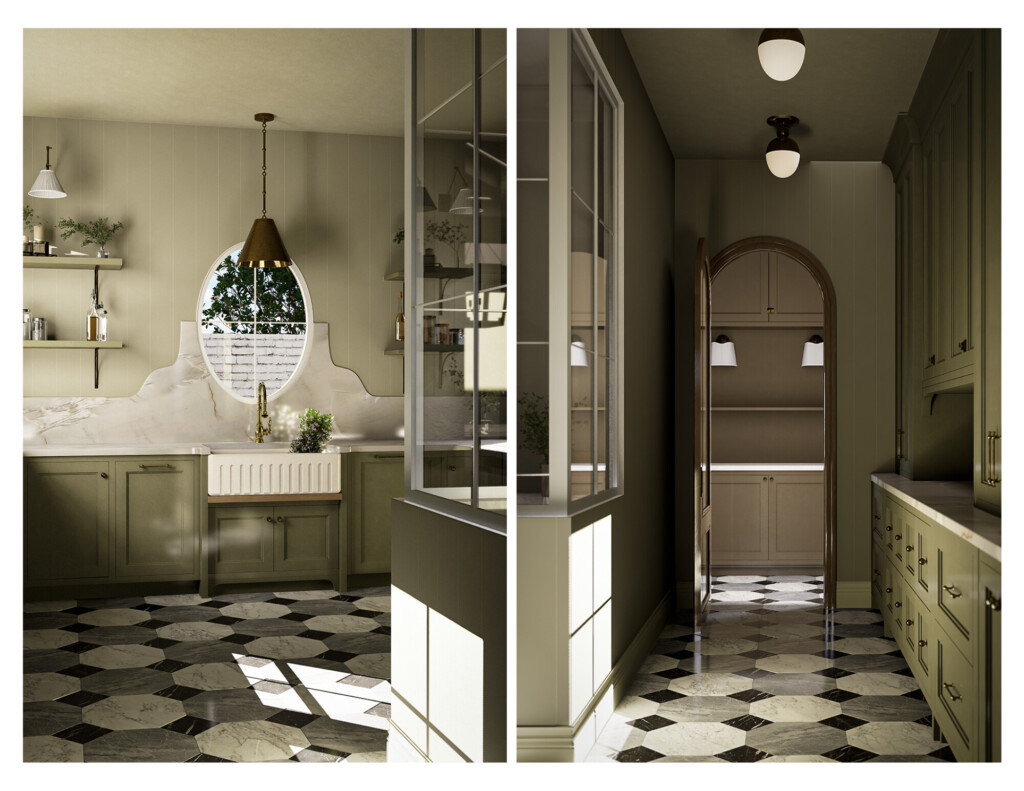
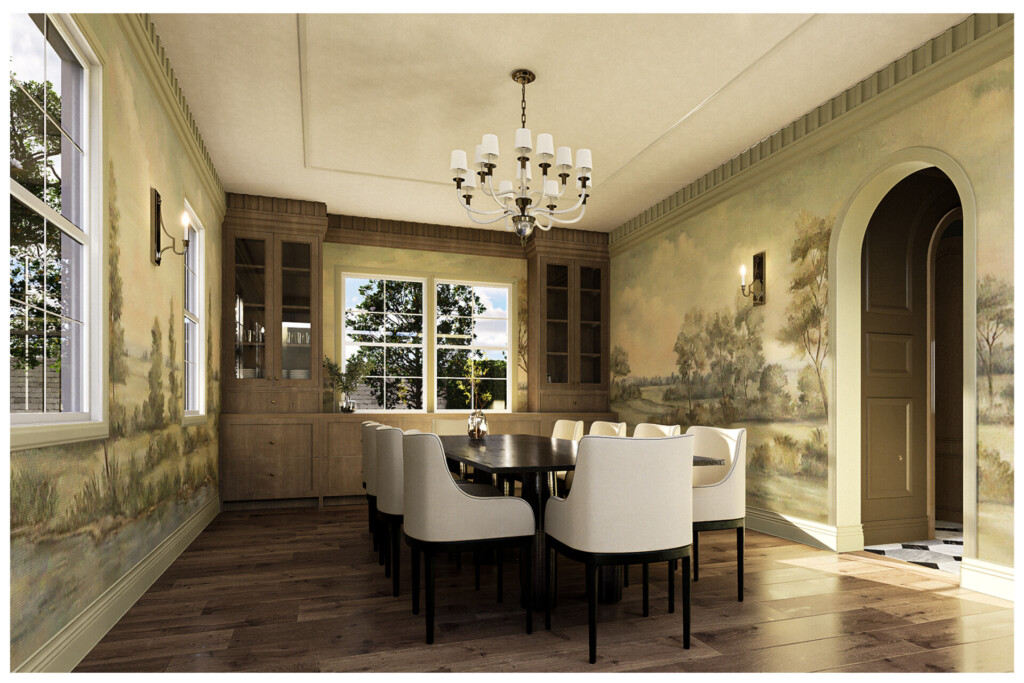
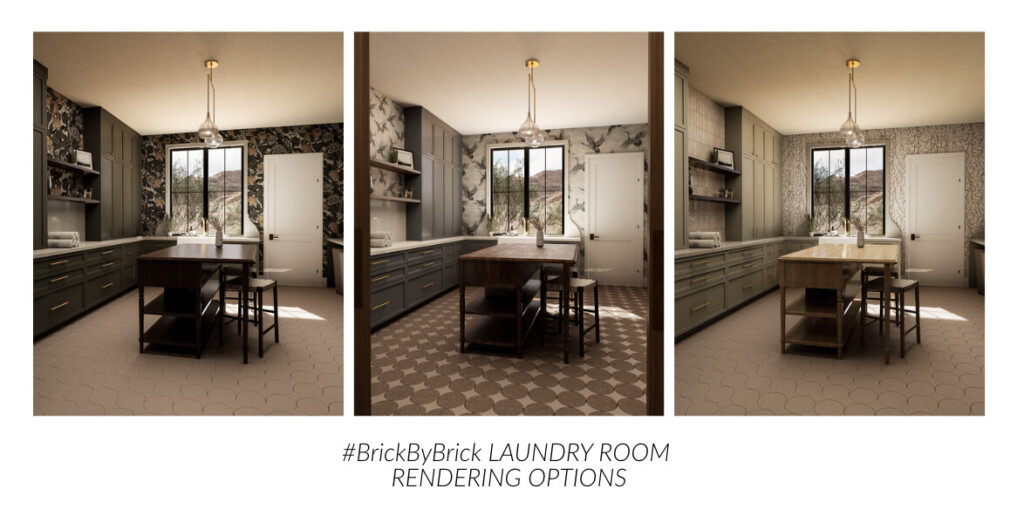
visual rendering
Photorealistic Renderings by Brecken Fonnesbeck

A Luxury-Level Design Tool That Saves Time & Money

When you can visually confirm details upfront, you reduce costly changes later. Renderings can help prevent ordering missteps and streamline communication with contractors and vendors. It’s a proactive service that protects both your investment and your peace of mind.

Ready to See Your Home Before It’s Built?

A photorealistic rendering is an elevated design experience. It’s the moment the vision becomes real, and the process becomes effortless.

If you’re ready for a design journey with clarity, excitement, and confidence from the start, we’d love to show you what’s possible—before it’s built.

Top 6 Questions About Working with a Luxury Interior Designer

luxury interior designer
#ModernMountainside Kitchen

As you begin the design journey to building your custom build or full-service remodel, you’ll have important questions, and you deserve clear, honest answers from a seasoned professional. At Alisha Taylor Interiors, we frequently hear the same important questions. Below, we’ll address the top 6 questions about working with a luxury interior designer so you’re fully informed to proceed with confidence.

  1. What is the difference between an interior designer and a decorator?

This distinction is critical in our industry. A decorator may focus on surface treatments, like fabrics, furniture, and color, but a true interior designer is integrally involved in the architecture, space planning, systems, finishes, and furnishings.

At Alisha Taylor Interiors, we align structure, architecture, construction logistics, finish materials, lighting, furnishings, and style into one seamless whole. We don’t simply “decorate,” we design. That’s why when you’re investing in a custom home or full remodel, a designer’s role goes far beyond selecting throw pillows.

  1. When should I bring a designer into my custom home project?

As early as possible! Early involvement is strategic. When we are invited into the process during or immediately after the architectural plan phase, we can influence critical decisions, such as orientation, sight lines, finishes, and cabinetry layouts. If we join too late, say after the floor plan is frozen, the design becomes reactive, and opportunities (and budgets) are jeopardized.

At Alisha Taylor Interiors, our ideal involvement begins alongside your architect and builder so that your vision, your lifestyle, and your environment are all aligned from Day One.

  1. How do you manage budgets for luxury design projects?

Budgeting in luxury design is not about arbitrarily spending. We treat your budget like a strategic investment. We’ll establish a clear, realistic budget with you, and prioritize where to invest heavily (custom millwork, rare stone, hand-crafted elements) and where to leverage value. At Alisha Taylor Interiors, we guide you through that process, identifying where quality matters most and how to avoid costly mistakes.

  1. What’s your design process like?

Our process is refined, disciplined, and client-focused. At Alisha Taylor Interiors:

  • Project Initiation: We begin with a deep dive into your lifestyle, your vision, and the functional goals of your home.
  • Concept & Development: We create mood-boards, renderings, spatial plans, and material palettes, bringing your vision to life in 2D and 3D.
  • Documentation & Implementation: We assemble a detailed Design Book and collaborate closely with your builder/architect to ensure every detail is executed.
  • Procurement & Installation: During the furniture scope of your project, we handle sourcing, logistics, inspections, staging, and installation of every item and finishing touches.
  1. Can you work with my architect/builder?

Absolutely—and we insist on it! The most successful luxury homes stem from collaboration between designer, architect, and builder. When all parties are aligned early, decisions, schedules, and budgets move forward efficiently.

At Alisha Taylor Interiors, we integrate with your existing team or recommend trusted professionals to ensure your project benefits from all our expertise.

  1. How long does a full-service design project take?

Timelines vary depending on scope, customizations, lead times, and construction complexity. A new custom home might be a 12- to 24-month journey or more. At Alisha Taylor Interiors, we help set realistic timelines up-front, build buffers, monitor milestones, and keep you informed every step of the way. We like to say that the luxury process is not a sprint; it’s a marathon. But the result will be worth the wait!

Your home is more than a collection of beautiful finishes and a few walls. It’s the backdrop for how you live, gather, and grow. At Alisha Taylor Interiors, we make sure that the journey (while complex) is as seamless and enjoyable as the result is stunning. If you’re ready to explore how design can elevate your custom home or remodel, let’s start the conversation!


Designing For Good: Almost There Rescue

Almost There Rescue

At Alisha Taylor Interiors, our mission has always gone beyond creating beautiful spaces. We believe that every home and every heart deserves a place of love and comfort. This philosophy extends not only to the families we design for but also to the pets who bring so much warmth and joy into those homes.

That’s why we’re proud to support Almost There: A Mom & Pup Dog Rescue, a local Phoenix organization dedicated to giving dogs a second chance at life. Their mission resonates deeply with our values as a design firm by providing safe, loving environments where both people and pets can thrive.

Our very own designer, Mia Schultz, volunteers her time at Almost There, caring for dogs and helping them find their forever homes. Just as Mia designs homes with purpose and heart, she extends that same care to the animals who need it most. With her dedication, Alisha Taylor Interiors is a proud sponsor of the Annual Vanity Fur Gala, allowing Almost There to continue rescuing and caring for mama dogs and their pups.

Mia started volunteering at the beginning of 2025, in the hope of starting a new hobby that could get her out of the house, while also giving back! During her time volunteering, she’s gained a community!

“Everyone is there for the same reason – to give these pregnant/nursing moms & pups all the love they deserve. The rescue benefits from all the help it can get: a short stop to help with laundry, or spending time teaching puppy preschool to help prepare different litters for the real world and giving all the cuddles they deserve!

What truly keeps me coming back is the atmosphere they create around prioritizing safety, health, and wellness for all the dogs. Almost There goes to incredible depths to create a safe space as well as ensuring they are going to a home best suited for them! With flexible volunteer hours, endless roles to help with, and a passionate staff… It is the place I look forward to going most!”

Mia Schultz
Mia Schultz is a proud supporter of Almost There Rescue

A Shared Mission of Compassion

Almost There Rescue focuses on helping pregnant dogs and their pups, offering them shelter, care, and the opportunity to find their forever homes. These dogs often come from uncertain beginnings, yet through the compassion and dedication of this rescue, they discover what it means to be part of a family.

Mia explains how her work as a designer connects to her passion for helping animals find homes:

“I believe an important part of the idea of ‘home’ is the people you share the space with! Helping stray dogs find their forever home off the streets is so healing. It’s the families that are coming in to get a new member of their family, a child’s first dog, or an adventure buddy that make these dogs’ whole lives. Home is an important place to everyone—even dogs. From designing the perfect home for you and your family to adding that extra furry family member, it’s something we will have for years to come.”

At Alisha Taylor Interiors, we see parallels between designing a welcoming home and the work Almost There does every day. A home is more than walls and furniture — it’s the heartbeat of love, belonging, and connection. Just as we curate spaces that reflect the beauty and individuality of our clients, Almost There nurtures the unique spirit of every dog, preparing them for the family that will cherish them.

Creating Spaces Filled With Love

By supporting Almost There Rescue, we honor our belief that design is not just about looks; it’s about empathy. A well-designed home should feel alive with laughter, stories, and the unconditional love of our furry companions.

Partnering with Almost There, we aim to encourage others to offer the same sense of belonging to pets in need, knowing that every dog brings warmth and completeness to a home.

Interested in Donating?

The Vanity Fur Gala plays a vital role in raising funds that sustain Almost There Rescue throughout the year. As a small nonprofit, the organization relies on community support to cover essential costs, from spay and neuter procedures to life-saving medical care, helping save nearly 500 dogs annually. The event is dedicated to addressing Arizona’s homeless dog crisis and giving every dog a second chance. Whether through donations, volunteering, fostering, or simply attending the Gala, every contribution makes a meaningful impact on the lives of the dogs in Almost There’s care. 

From Alisha’s Desk: 3 Things Luxury Homes Do Differently

Weston Ranch Kitchen

When designing luxury homes, the goal is to create a space that elevates our clients’ lifestyle, supports their family, and tells their story. True luxury is intentional, and it’s felt in the way a home functions, how it flows, and how it reflects.

At Alisha Taylor Interiors, we guide our clients through a thoughtful process that goes far beyond choosing finishes or furnishings. Here are the three defining elements that luxury homes consistently do differently, and why they matter:

1. Intentional Customization

Luxury homes begin with you. Every design decision is rooted in how you live, not just how you want your home to look. This means understanding your routines, your entertaining style, and even how you want to feel in each space.

Rather than starting from a template, luxury design is built around lifestyle:

  • Personalized layouts that support your daily routines and family needs

  • Custom millwork and cabinetry designed for both beauty and function

  • Tailored lighting and materials that create warmth and sophistication

When every detail is designed with purpose, the home becomes more than a space; it becomes a reflection of who you are.

2. Focus on Quality over Quantity

Luxury design values craftsmanship over convenience. Yes, although every finish, texture, and material is chosen for its appearance, it’s also selected for its longevity and the story it tells, the depth it shows.

At the luxury level, quality means:

  • Working with artisans who specialize in their craft

  • Investing in materials that age beautifully over time

  • Taking the time to get each design element exactly right

True luxury is never rushed. It’s a process that respects detail and celebrates artisanship, and that all shows in the final result.

3. Timeless Design

Trends come and go, but luxury lasts. A truly luxury home isn’t defined by what’s fashionable this year; it’s defined by balance, proportion, and the quiet confidence of timeless design.

Our goal at Alisha Taylor Interiors is to create homes that will remain beautiful for decades, with design elements that evolve gracefully as your life changes.

Educated Design, Elevated Living

Luxury design is about thoughtful intention. It’s about understanding that beauty, comfort, and quality are inseparable when done well. At Alisha Taylor Interiors, we educate our clients through every step of the process by helping them make informed, purposeful decisions that elevate their home and the life lived within it.

Designing with Heart, Building with Purpose: Designer-Builder Partnerships for Luxury Homes

A McIntyre Development & Alisha Taylor Interiors Collaboration

Building a luxury home in Scottsdale isn’t just about selecting the right materials or following a floor plan. It’s about crafting a lifestyle where every corner, every texture, every finish tells a story about how you want to live. And behind every truly remarkable home is a partnership built on trust, creativity, and a shared commitment to excellence.

That’s why at Alisha Taylor Interiors, we believe choosing the right interior designer and builder is one of the most important decisions you’ll make during the design process. The team you select defines not only the look of your home, but the experience of creating it.

It’s this belief that makes our partnerships with contractors, like McIntyre Development, so meaningful. Together, we bring design and construction into perfect alignment by uniting artistry and craftsmanship to create homes that are as intentional as they are beautiful.

Building with Integrity for McIntyre Development

What makes McIntyre Development stand out is their purpose-driven craftsmanship & client experience. Known across Scottsdale for their transparency, precision, and care, their builds reflect a dedication to doing things right, down to the smallest detail.

At Alisha Taylor Interiors, that same integrity drives every design we create. We design with empathy, listening deeply to how our clients live, dream, and gather. Every selection, from the wood grain to the lighting hue, tells part of their unique story. When our design vision pairs with our contractors’ commitment to quality, the result is a home that looks extraordinary AND feels deeply personal.

A Collaborative Approach That Elevates the Experience

A seamless design-build partnership is about harmony. When builder and designer work in sync, your experience as a homeowner transforms from overwhelming to inspiring.

Together, our teams collaborate at every stage. Making sure to align the architectural vision with design details, ensuring that craftsmanship supports creativity. It’s a partnership built on respect and communication, thus prioritizes your vision and keeps quality at the forefront.

Designing and Building Homes That Tell Your Story

Every home should be a reflection of the people who live within it. When you bring together a builder like McIntyre Development, known for precision and purpose, and a design team like Alisha Taylor Interiors, known for heart and intention, our clients get more than a house. They get a legacy.

Together, we design and build homes that are authentic, timeless, and crafted for how you live today and dream for tomorrow. Because at the end of the day, your home isn’t just where life happens, it’s a work of art built with heart, purpose, and partnership.

Ready to Build a Home That Feels Like You?

If you’re dreaming of a custom home or full remodel in Scottsdale and want a design-build team that values creativity, craftsmanship, and connection, we’d love to create it with you.

Let’s start the conversation and bring your vision to life with heart and purpose.

Connect with Alisha Taylor Interiors | Discover McIntyre Development

Sherwin-Williams 2026 Color of the Year

Each year, Sherwin-Williams unveils a color that captures the spirit of the moment and the evolving rhythm of design. For 2026, they’ve chosen Universal Khaki SW 6150, a beautifully balanced neutral that combines warmth, versatility, and understated sophistication.

At Alisha Taylor Interiors, we see Universal Khaki as a timeless backdrop. It’s the kind of color that invites natural light to dance across the walls, revealing soft undertones of sand and stone. This hue’s approachable luxury makes it the perfect anchor for our modern Arizona homes.

Color of the Year | Inspired Storyboard

A Tailored Neutral for Modern Desert Homes

Universal Khaki carries a quiet strength and offers depth without heaviness. As Sherwin-Williams describes, it’s a color that encourages us to “find strength in simplicity,” and that philosophy resonates deeply with how we design.

In Arizona, where the golden light and earthy terrain are part of daily life, this warm neutral complements its natural palette. It’ll pair nicely with limestone flooring, creamy plaster walls, and hand-finished wood details. We can see that layering textures, like linen, stone, aged brass, and soft wool, will create a grounded feeling that is both timeless and personal.

Imagine a great room washed in Universal Khaki, accented by woven fabrics, rich leathers, and bronze fixtures. A palette that feels rooted in the desert yet polished enough for a Scottsdale retreat.

Inspired by Nature: The 2026 Colormix Forecast

To complement the Color of the Year, the Sherwin-Williams Colormix® Forecast 2026 “Anthology, Volume Two” introduces a spectrum of hues designed to harmonize across luxury interiors.

From the serene Halcyon Green SW 6213 to the earthy Rojo Marrón SW 9182 and the sophisticated Pavestone SW 7642, each tone reflects a story of balance and renewal. These palettes are about connection to the environment, to materials, and to the soulful nature of color itself.

The Art of Desert Luxury

At Alisha Taylor Interiors, we design for the way our clients live. Sherwin-Williams’ Color of the Year, Universal Khaki, aligns with our design philosophy: creating homes that are refined, livable, and deeply connected to place.

  • In great rooms, it provides a neutral canvas for statement art and organic textures.
  • In bedrooms, it brings warmth and serenity, especially when paired with soft textures and layered lighting.
  • In kitchens and gathering spaces, it enhances natural materials like marble, rift-cut oak, or bronze hardware, balancing tone and texture.

This color isn’t just a trend… It’s a reflection of beauty and a deep appreciation for natural elegance.

A Timeless Palette for Arizona Living

As we move into 2026, we’ll see that Universal Khaki invites us to embrace a quieter, more intentional form of luxury. One that honors craftsmanship, texture, and the warmth of home. Whether used as a foundational neutral or paired with the rich tones from the Colormix® Forecast, it offers endless possibilities for creating spaces that feel calm, sophisticated, and distinctly Arizona.

To explore how the 2026 Sherwin-Williams Color of the Year can transform your home, visit Sherwin-Williams or reach out to our design team. We’ll help you translate this refined color into a personalized, artfully curated interior that captures the essence of desert luxury.

The Design Philosophy Behind #MarinCourtRemodel

Kitchen cabinetry

Every full remodel dives into design philosophy and establishes the feeling that our clients want to live with every day. For our #MarinCourtRemodel, the request wasn’t just “new cabinets, new counters.” It was a mood: inviting, grounded, and quiet luxury. The existing spaces were bright and beautiful; however, they felt too polite and a bit distant, more of a showroom than a sanctuary. Our clients asked for deeper warmth, richer character, and a dining experience that encouraged lingering conversations.

Below, we’ll walk you through the design philosophy behind the #MarinCourtRemodel kitchen and dining room transformation, including how specific details shaped emotion, and how our process translated design philosophy into a lasting, livable design.

Designing for Feeling First

When we begin a full home remodel, we map the emotional concerns before we even draw a single cabinet line:

  • To establish safety & warmth, we use color, wood tones, and textural finishes.
  • To add character & identity, we design for unique millwork and natural stone that feel collected, not mass-produced.

In the Before images, the home leaned light and monochromatic, reading as a cold environment rather than part of a layered story. The After images show the shift our clients wanted to feel through materials that add quiet drama. These elements aren’t just finishes; they’re emotional signals.

Kitchen Design: From Polite to Personal

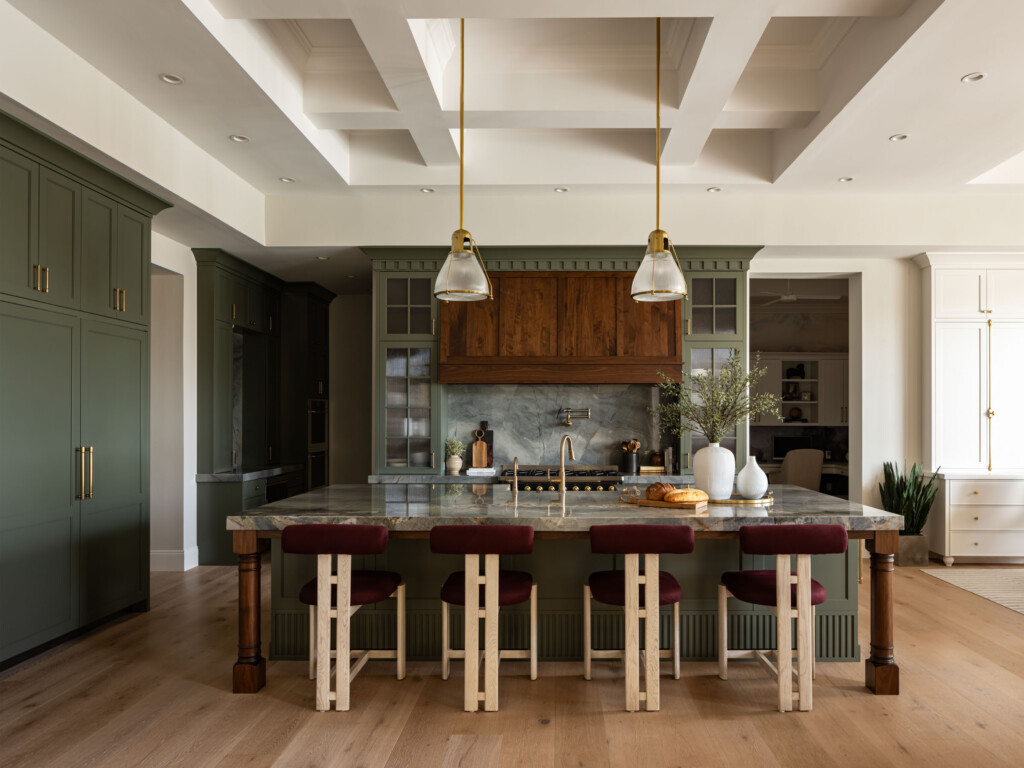
  • Color as Calm: Redesigning the cabinetry in a muted sage-olive immediately softened the room’s energy. In color psychology, green is restorative and connected to nature. It grounds the tall & coffered ceilings while allowing the other amazing materials to sing. Design lesson: When ceilings are high, a mid-tone color can reduce visual “float” and bring the room down to human scale.
  • Wood for Warmth and Character: We replaced the metal hood with a walnut-clad hood and valance, echoed in the island detailing. The walnut finish introduces character while bridging the green cabinetry and the warm wood floors. The result is a focal wall that looks built-in over time.
  • Stone With Soul: The new kitchen showcases a stone backsplash and island top with organic veining, creating visual movement against the calm green of the cabinetry. The stone’s tonal shifts function like artwork, establishing an unexpected depth. Design lesson: Pair a complex, expressive stone with a restrained cabinet color, so the materials complement rather than compete.
  • Mixed Metals, Layered Light: Brass pendants and plumbing add warmth and a soft glow to the space. The polished hardware balances the matte qualities of the cabinetry. The pendant light fixtures are scaled to the ceiling grid & height, so the architecture and fixtures feel beautifully choreographed. Design lesson: Treat lighting as jewelry in a space. Aligning each fixture’s scale with the ceiling rhythm will create calmness.

kitchen remodel design

design psychology kitchen

Translating Client Psychology Into Details

  • They craved belonging, so we answered with rich color and warm wood that felt collected and lived-in.
  • They wanted a statement piece, so we designed a unique hood wall and selected a stone with movement worthy of a focal point.

Every knob, profile, and finish was chosen to reinforce these feelings. That’s why it now reads quieter even with richer materials, a result of color theory and understanding the importance of layering.

Dining Room Design: From “Pass-Through” to “Please Stay”

Before, the saturated blue built-in and black lantern fixture introduced contrast but not cohesion with the kitchen and great room. The proportions felt too heavy, and the room lacked soft elements to absorb sound and invite conversation.

After, we brightened and refined:

  • The crisp white millwork in the built-in cabinetry with slender brass hardware elongates the wall without overwhelming it. It acts as a functional piece, while also visually lighting the room.
  • Fully upholstered chairs bring comfort (and encourage longer dinners when entertaining).
  • A subtle striped rug and light drapery panels add softness, improve sound, and frame the stunning natural sunset lighting that streams in.
  • The sculptural chandelier sits lower and casts a flattering, diffused light, creating a warmer ambiance.


dining room remodel design

Behind the Detailed Drawings & Pretty Samples

Before we sketch, we listen. As designers, we translate adjectives like “cozy, elevated, collected” into measurable design choices. We map traffic patterns, hosting habits, and the “moments” clients want to feel. Those emotions become layout rules; where the eye should rest, how guests circulate, what gets hero status, and what materials will support quietly.

With the feelings defined, we then test the palette against the room’s architecture. We pair stone movement with cabinet color to ensure the veining reads as art, not noise. We balance tones and textures, so warmth builds without heaviness. Then we determine every profile to the volume of the space: coffered ceilings, tall doorways, long cabinet runs, and the island’s footprint. The result is drawings that don’t just look good on paper; they emphasize how the space should feel every day, transforming “cozy, elevated, collected” into a stunning kitchen and dining experience that also suits your lifestyle.

The #MarinCourtRemodel kitchen and dining spaces are more than pretty pictures; they’re a case study in how design philosophy can reshape daily life. By listening to our clients’ requests and guiding them through a disciplined process, we created rooms that feel grounded, gracious, and unmistakably theirs. Contact us to start your remodeling journey! 

follow along
@alishataylorinteriors