Celebrating a Month of Teaching, Recognition, and Honors in Design

At Alisha Taylor Interiors, every step we take is guided by a deep sense of purpose: to create meaningful spaces and to leave behind a legacy of design that enriches lives for generations to come. This past month has been a humbling reminder of the journey we are on, the recognition we’ve received, and the responsibility we carry to honor this craft.

As we continue to carve our path in the design industry, we are deeply grateful for the unwavering support of our clients, colleagues, and community. Your encouragement fuels our passion, and we look forward to sharing more of this journey with you as we strive to build a legacy of beauty, excellence, and inspiration.

______________________________________________________________________________________________________

Honored on the 2026 Luxe Gold List

We are humbled and excited to announce that Alisha Taylor Interiors has been named a 2026 Luxe Gold List honoree. This recognition celebrates excellence in design and places us alongside a remarkable community of talented professionals whose work inspires and elevates the industry.

A heartfelt thank you to Jill Cohen, Editor-in-Chief of Luxe Magazine, and the entire Luxe Magazine team for recognizing us among such incredible talent. We are honored to be part of this prestigious list and will continue striving to create designs that enrich our clients’ lives.

Featured in Luxe Interiors for Industry Insiders

We are also proud to share that Alisha Taylor Interiors has been recognized in the September/October 2025 issue of Luxe Interiors in their Industry Insiders feature. This spotlight showcases the skills, talent, and vision of today’s leading experts who redefine the meaning of excellence. To be included among such a respected group of professionals is an incredible honor, and we are deeply grateful for the acknowledgment of our passion and dedication to design.

Inspiring the Next Generation at ASU’s ISA Event

Another highlight this month was the opportunity to speak at Arizona State University’s Interior Student Alliance (ISA) event. Engaging with bright, aspiring design students reminded me of the importance of mentorship and sharing knowledge with the next generation of creative leaders. Connecting with these students was both energizing and inspiring, and we look forward to seeing how their fresh perspectives will shape the future of design.

Outdoor Living in Design: Panel with Modern Luxury Interiors

We were also honored to participate in the Modern Luxury Interiors x InsideOut Showroom Discussion Panel, where the conversation centered on Outdoor Living in Design. This engaging panel brought together industry voices to share insights, trends, and strategies for creating beautiful and functional outdoor living spaces. It was a privilege to join the discussion and connect with other thought leaders who are pushing the boundaries of how design enhances the way we live.

______________________________________________________________________________________________________

As we reflect on these recent milestones, we are reminded that our journey is not one we walk alone. Every honor, every teaching moment, and every recognition is made possible because of the trust, encouragement, and support we receive from you; our clients, collaborators, and community.

We invite you to continue walking this path with us: follow our story on social media, subscribe to our updates, and reach out when you’re ready to create a home that reflects your life’s most meaningful moments. Together, we will continue building a legacy of timeless design.

PROJECT REVEAL: #MarinCourtRemodel

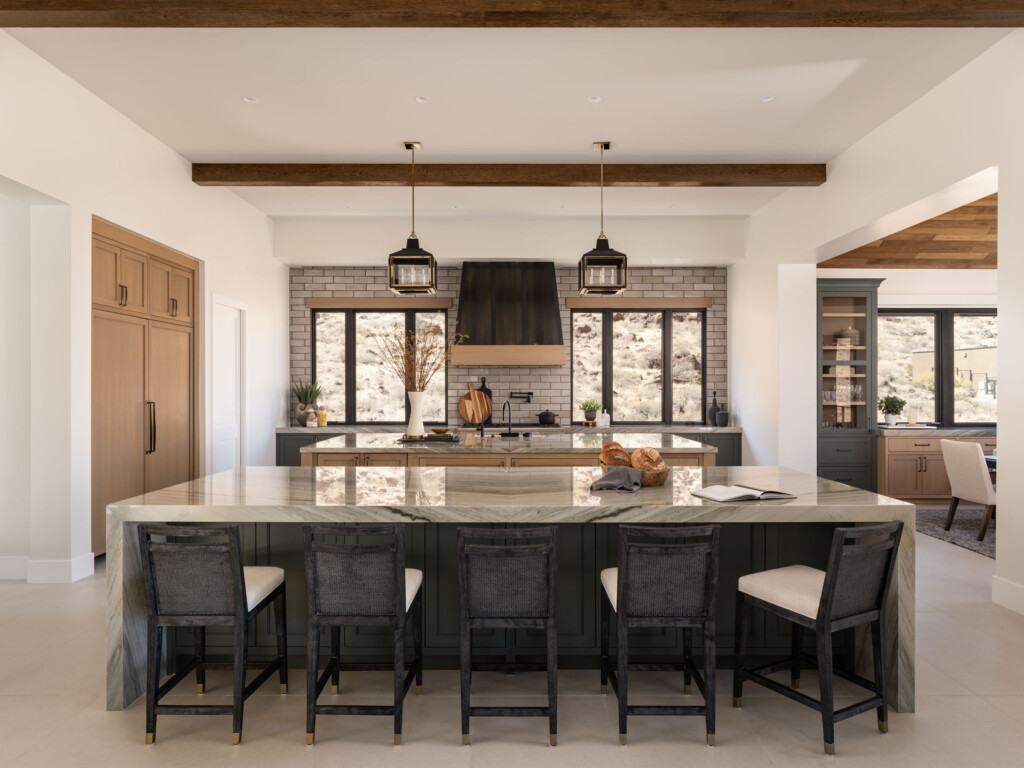
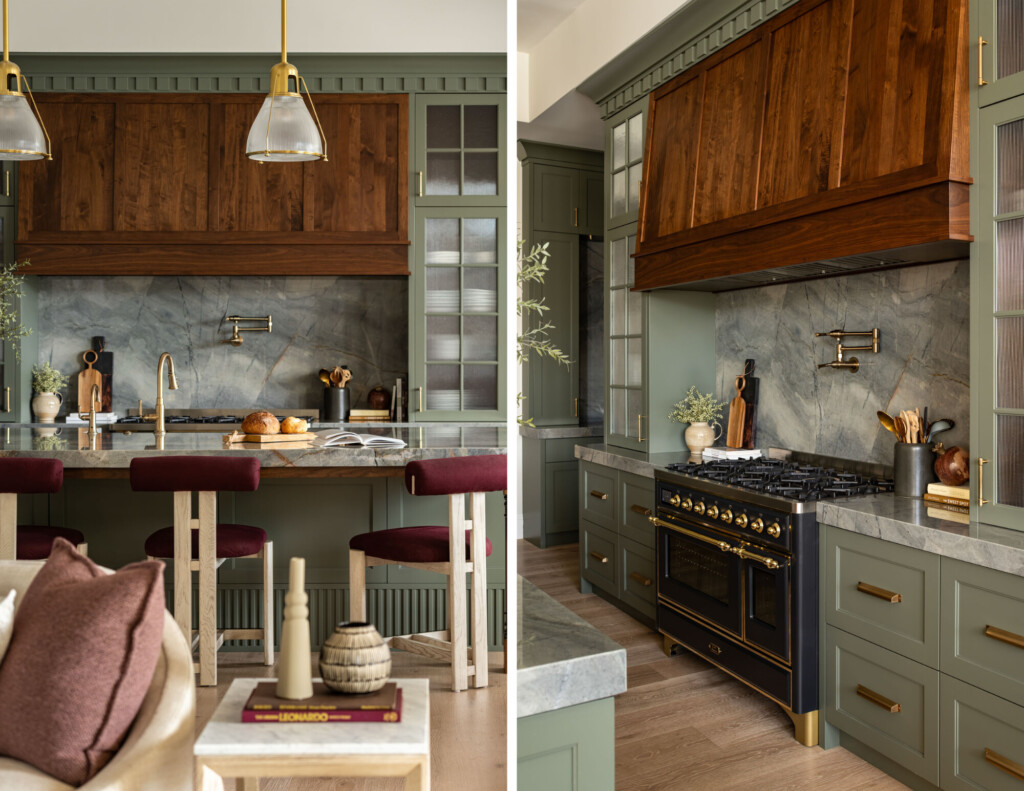
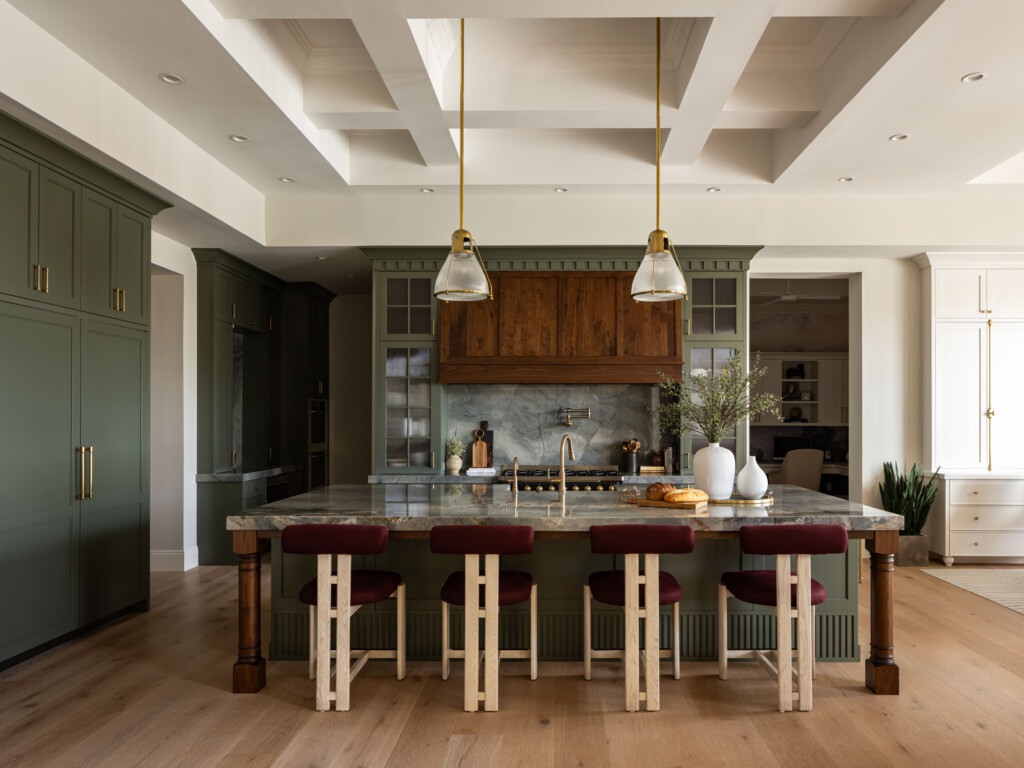
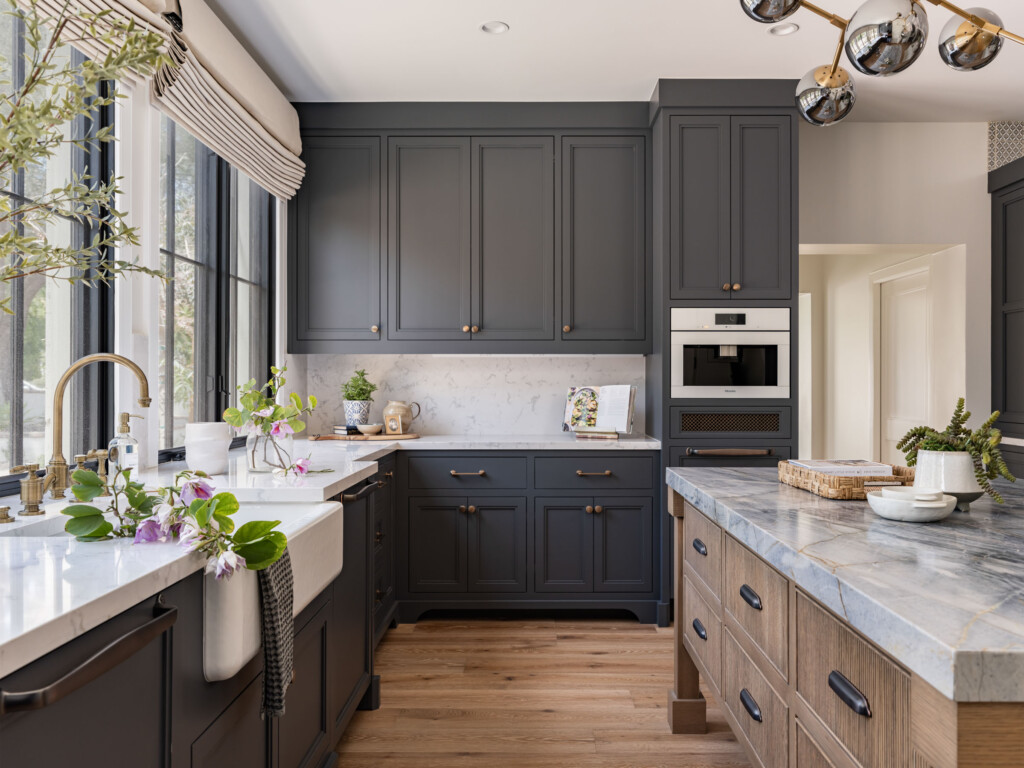
Marin Court Remodel kitchen design

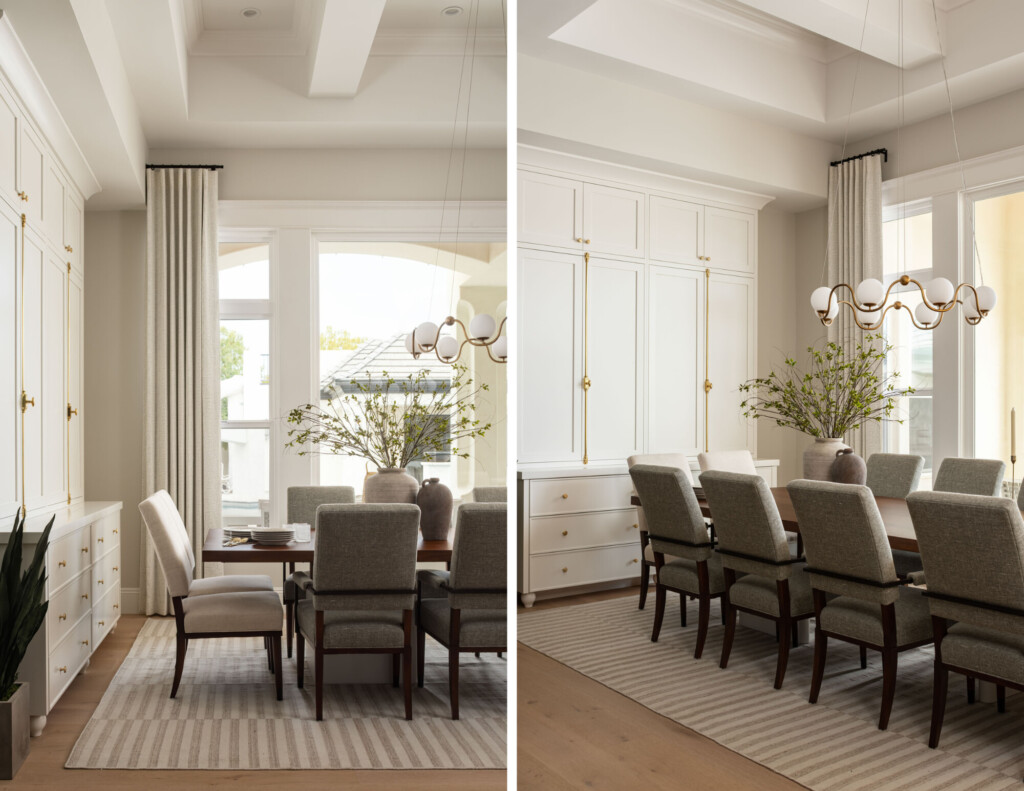
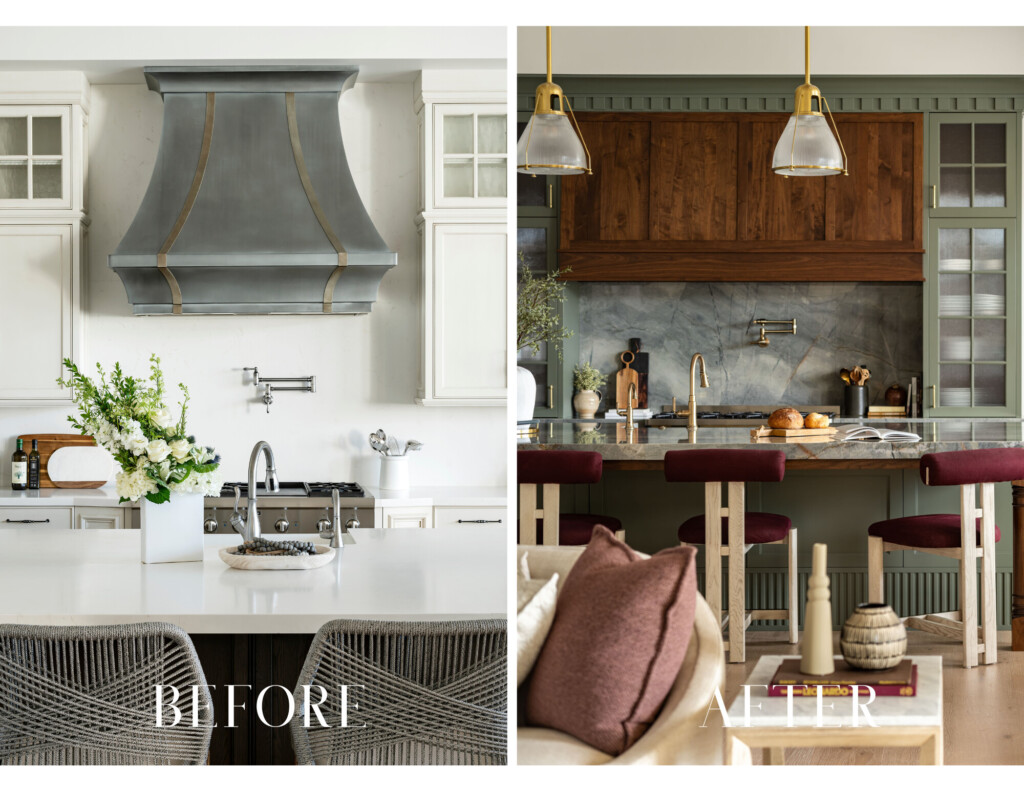
Designing our #MarinCourtRemodel was about honoring a beautiful, well-built home while giving it the soul, detail, and layered warmth our clients craved. Every design choice ties back to livable luxury from timeless materials, thoughtful scale, and touchable textures, so the home now feels collected, connected, and deeply personal. Discover the before-and-after of our #MarinCourtRemodel, where we transformed a bright but basic design into a unique and beautifully layered home.

Be sure to check out the full gallery here.

A Reimagined Luxury Kitchen Design

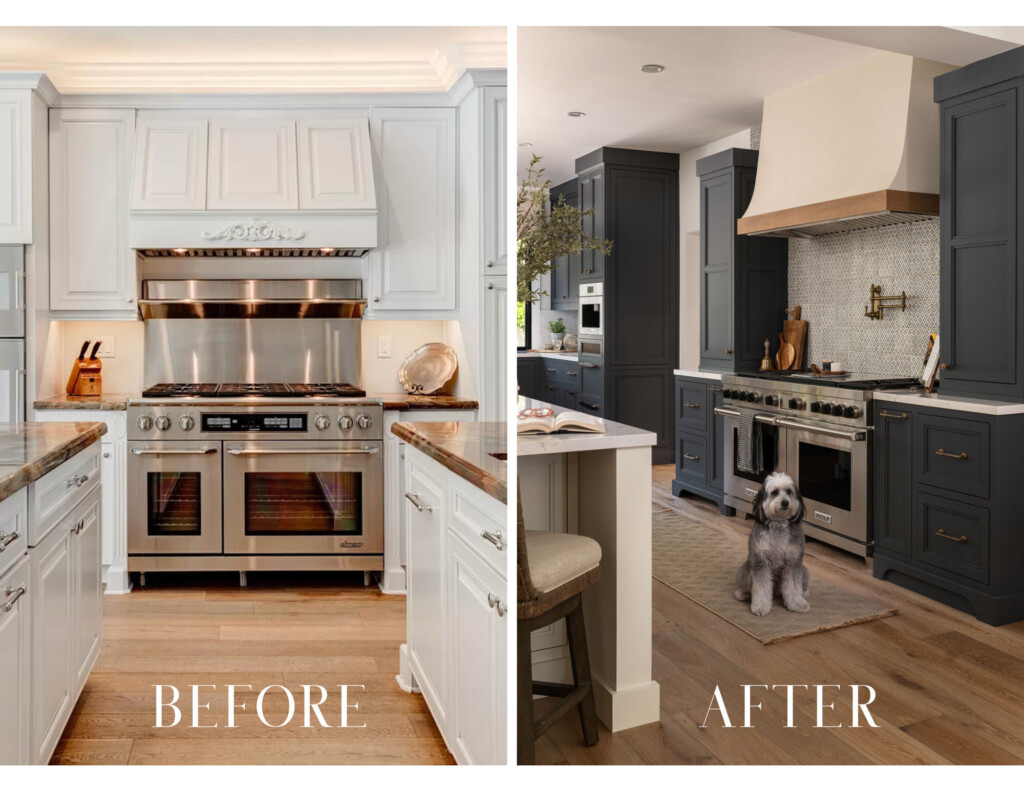
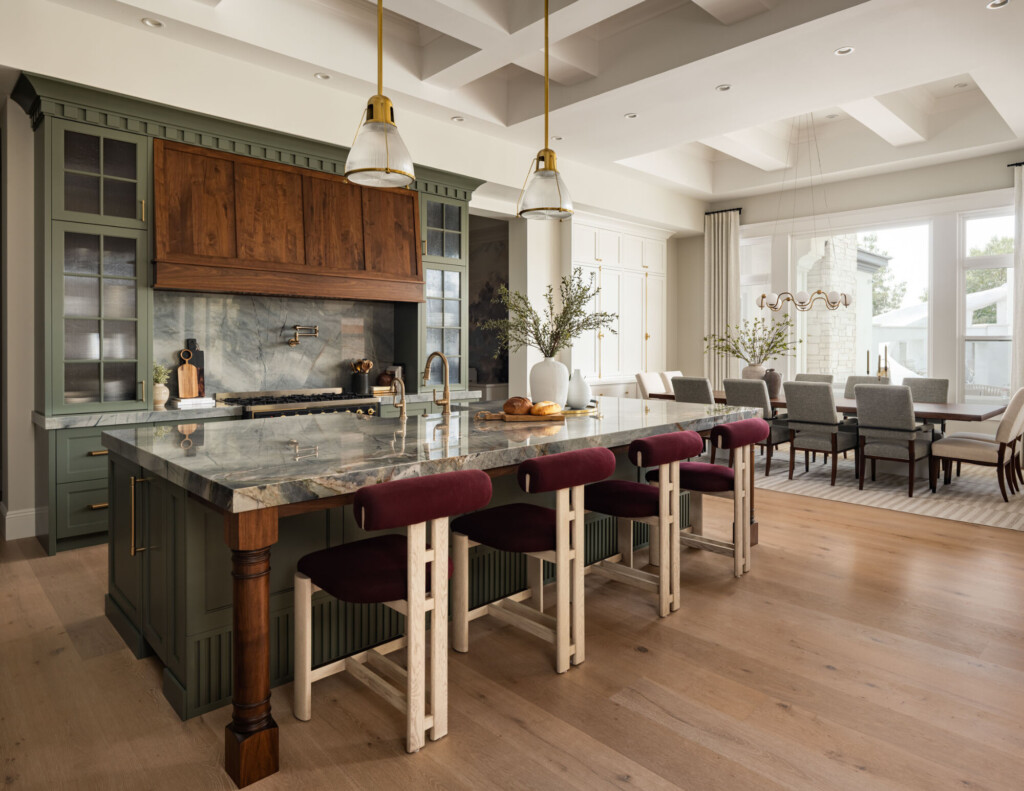
We loved the kitchen’s bones, from the coffered ceiling, generous island space, and tall cabinetry; it was all gorgeous. However, it felt more “new build” than “custom.” Our goal was to add character and warmth.

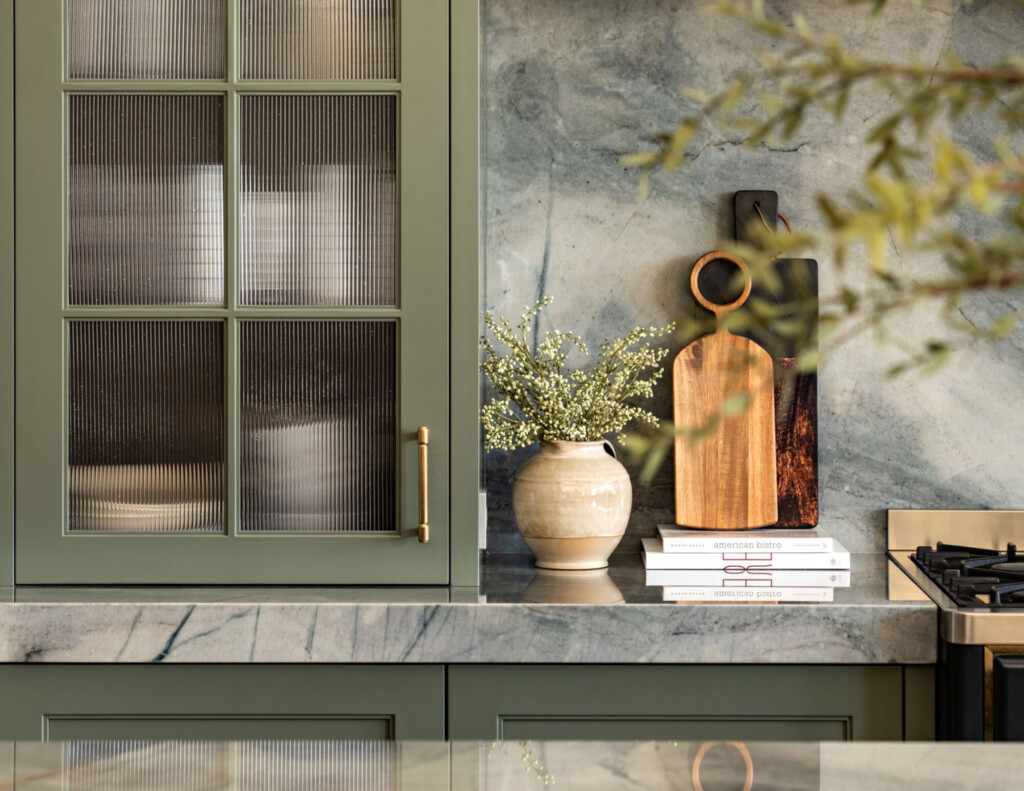
We selected a dramatic, blue-grey marble with warm veining and pulled it up the entire backsplash to the range niche. The continuous slab creates a luxe focal point and eliminates the idea of any busy grout lines.

The two-finish cabinetry, a rich wood grain paired with a moody painted green, adds depth and dimension, while the integrated panels clean up the appliance wall. Reeded glass in the display cabinets softens the sparkle of glassware and adds that stunning texture to the design.

We reintroduced dentil molding above the hood wall to bring back that traditional touch without feeling fussy. Brass hardware and plumbing put a refined polish on the space and tie to the pendant light fixtures. And finally, a French-inspired range with brass accents anchors the entire space with elegance and acts as a piece of art in the kitchen.

With all these intentional design elements, the result is a luxury kitchen that balances symmetry with tactile warmth.

Kitchen Remodel

A Room That Sings: Music Room Design

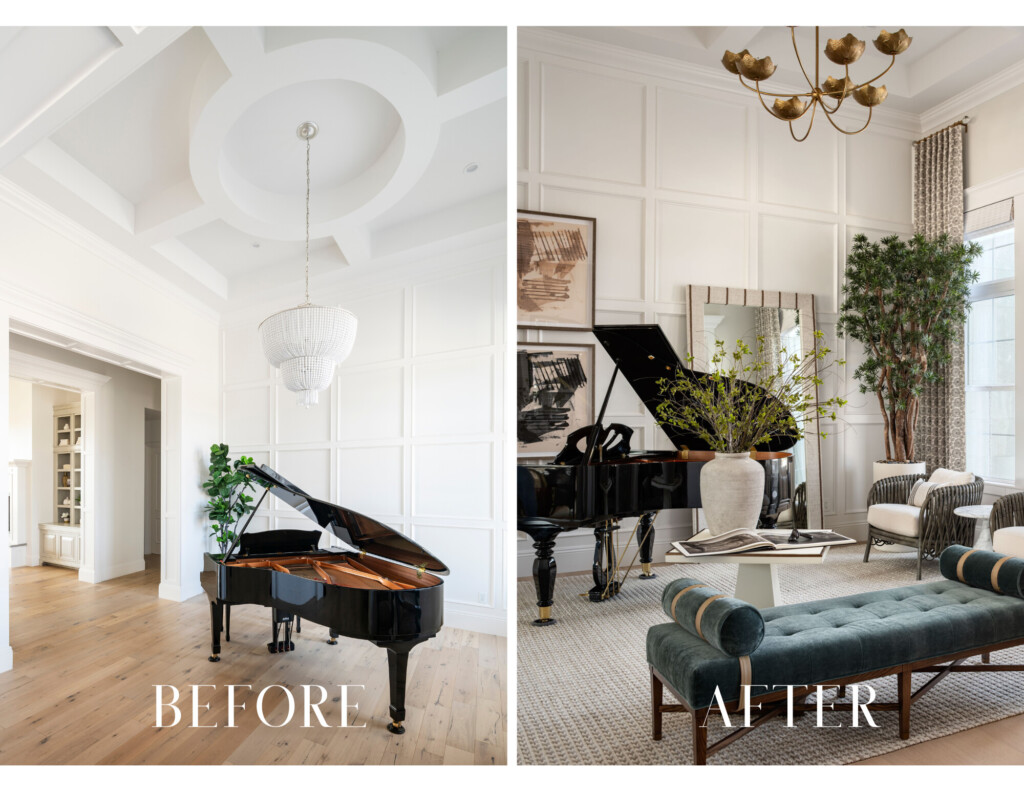
This room already sang acoustically; it just needed some visual harmony. We kept the architectural paneling and coffered ceiling and layered in pieces with movement and texture.

A stunning chandelier with petal-like brass cups casts warm light and echoes the curves of the piano. We balanced seating through a velvet tufted bench for casual audience seating and a woven-frame lounge chair for reading between practices. Sculptural surfaces on the marble pedestal and crisp lacquer table bring a subtle sheen. Neutral, abstract artwork and a textured rug ground the palette, letting the piano remain the star.

The music room now feels collected and calm, with soft textures that complement the piano’s gloss.

Music Room Remodel

Sculpted Details, Soothing Palette: Primary Bathroom Design

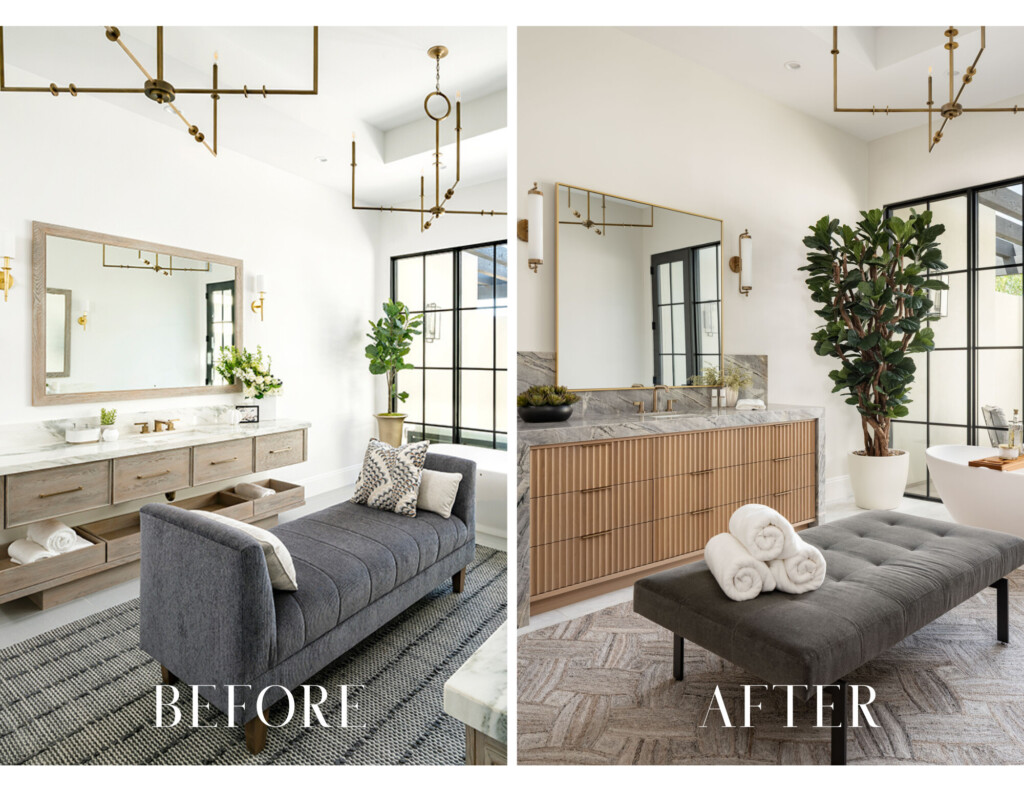
We wanted a spa vibe without losing craftsmanship, so the new plan layers pattern, proportion, and polish. Two custom ribbed vanities with a thick, mitered stone top with subtle shadow lines add richness and texture. We kept the twin chandeliers centered on the upholstered bench for soft, ambient light, and added new vertical sconces flanking the mirrors to add true task lighting. Large-format stone and a basket-weave-inspired mosaic in the shower add scale variation to the bathroom design.

The Primary Bathroom now blends architecture with the ease of a retreat. Quiet luxury you feel every morning.

Remodel

The Magic Thread That Ties It All Together

Across our #MarinCourtRemodel design, we focused on scale, symmetry, and texture. The palette of warm brass, unique stone, layered woods, and soft neutrals travels from space to space, so the home feels intentional and connected. Thank you for following along on our #MarinCourtRemodel. If you’d like to bring this level of detail to your own home, we’d love to design it with you. Contact us now!

Understanding Your Furniture Investment with Full-Service Design

Furniture Investment

When furnishing a custom luxury home, it’s natural to wonder where your investment is going and why the numbers may feel higher than you first imagined. At Alisha Taylor Interiors, our full-service approach means you’re not just paying for furniture; you’re investing in a streamlined, thoughtful process that ensures every piece is designed, delivered, and installed with intentional care.

Setting Realistic Budget Expectations

Furniture budgets vary depending on the size of your home and the level of customization you want, but here are some helpful guidelines:

  • Whole Home: Expect to budget between $60–$100 per square foot, which means a 5,000 sq. ft. home could range around $300,000–$500,000.
  • Individual Rooms: A living room (about 300 sq. ft.) might require $30,000–$45,000 to furnish with quality, lasting pieces.

These figures cover the furniture itself, but they’re just one part of the bigger picture. Roughly three-quarters of your budget typically goes toward product purchases, with the remaining investment ensuring your experience is seamless and stress-free.

Additional Costs That Ensure Our Seamless Furniture Design Experience

Because we manage every detail from sourcing to installation, additional costs are an essential part of our full-service design. They’re not “hidden fees”; they are what make your journey smooth and your final home reveal flawless.

  • Procurement Fee: Covers the behind-the-scenes coordination: placing orders, vendor communication, quality checks, and scheduling deliveries, all reported by our Operations Director, Rebecca Phillips.
  • Shipping & Freight: On average, about 5% of the product budget ensures your furnishings arrive safely, whether from across the country or overseas.
  • Handling & Installation: Includes white-glove delivery, professional installation, and climate-controlled storage from our partners at Fully Loaded Deliveries, protecting your pieces until they’re perfectly placed.
  • Trade Discounts & Warranties: Our industry relationships often provide retail discounts that offset costs, along with extended warranties directly passed along to our clients.

Why These Costs Matter

Think of these elements as the infrastructure behind your dream home. Without them, you risk:

  • Delays, damaged pieces, or incomplete installations.
  • A lack of cohesion across rooms.
  • The stress of coordinating multiple vendors and deliveries on your own.

By entrusting us with the entire process, you gain beautifully designed spaces and confidence that every step has been handled with professional expertise & care.

When you partner with us, your furniture budget is more than numbers on paper. It’s a strategic investment in a complete, worry-free experience. From carefully curated pieces to full-service delivery and installation, each layer of cost ensures your home is not just furnished, but thoughtfully designed to reflect your lifestyle for years to come!

Ready to design your dream custom luxury home? Contact us today.

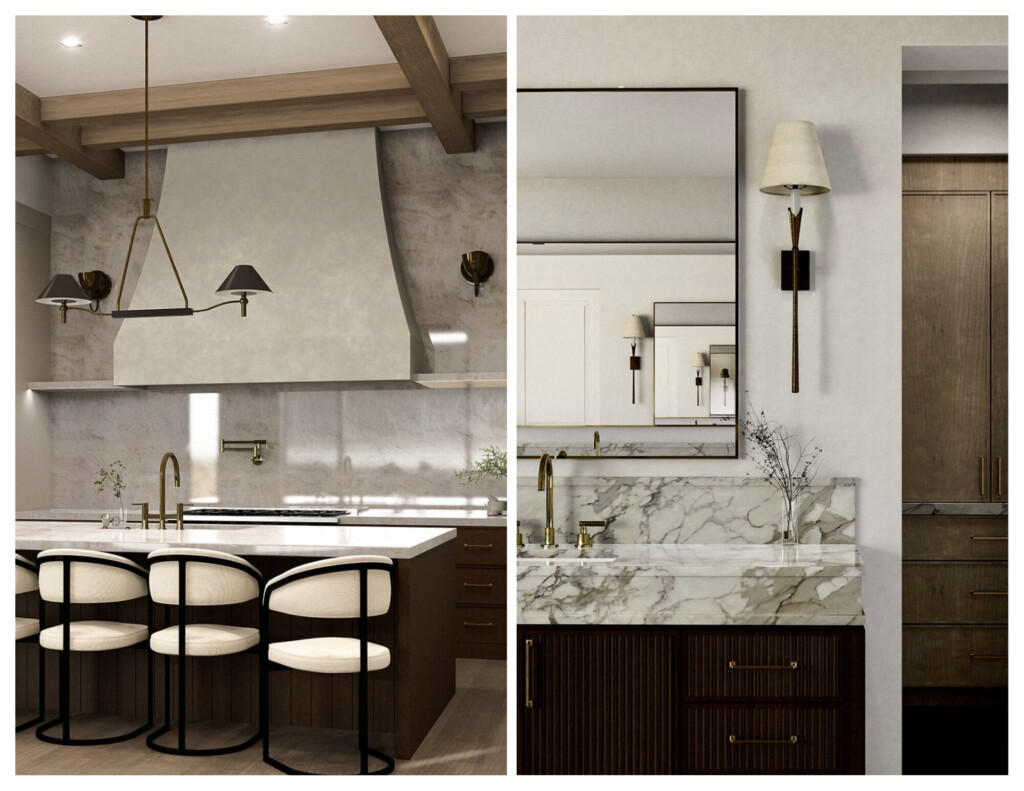
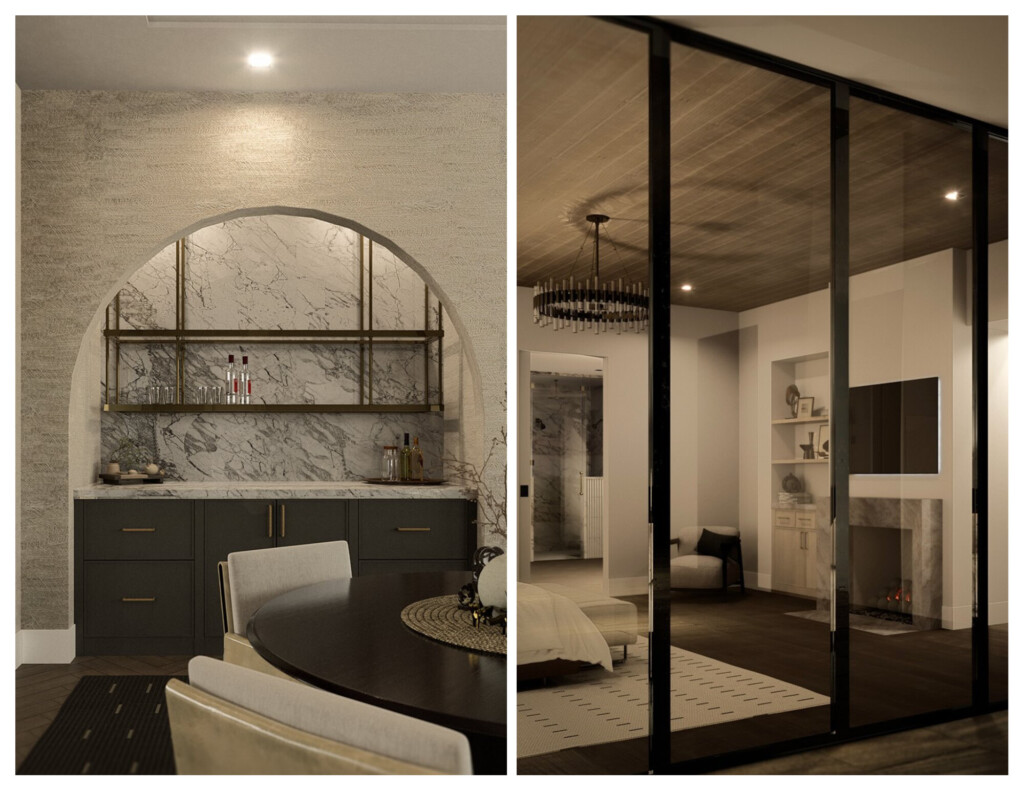
BEHIND THE DESIGN: #SereneHeights

Rendering
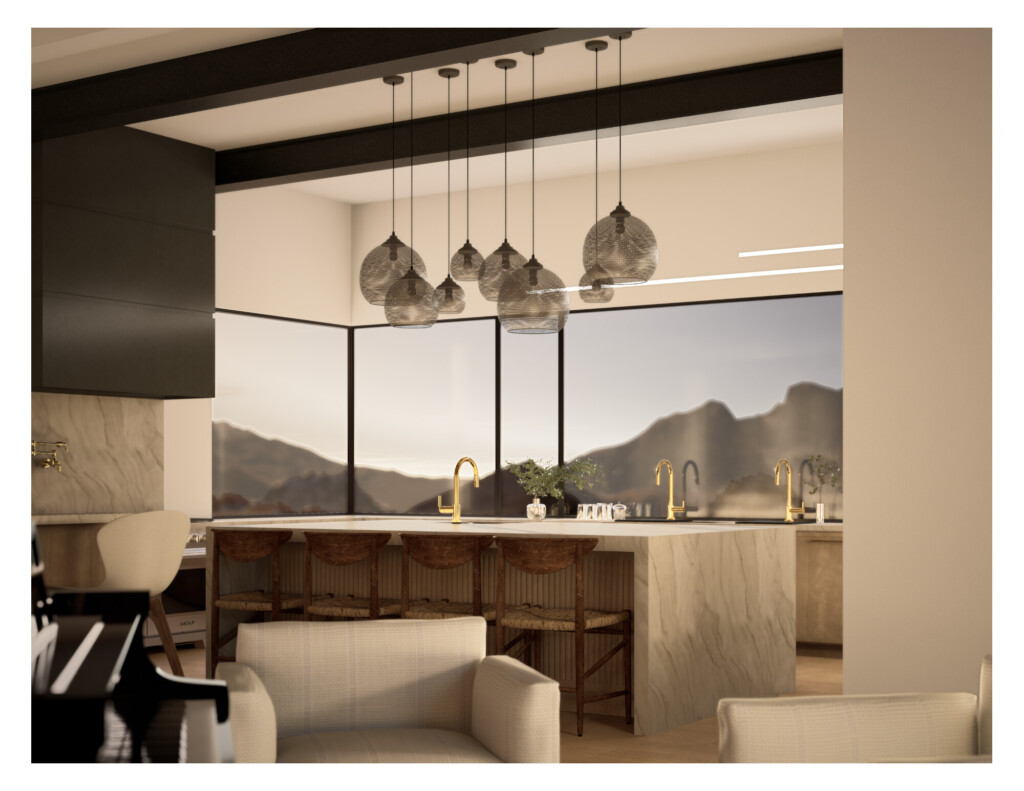
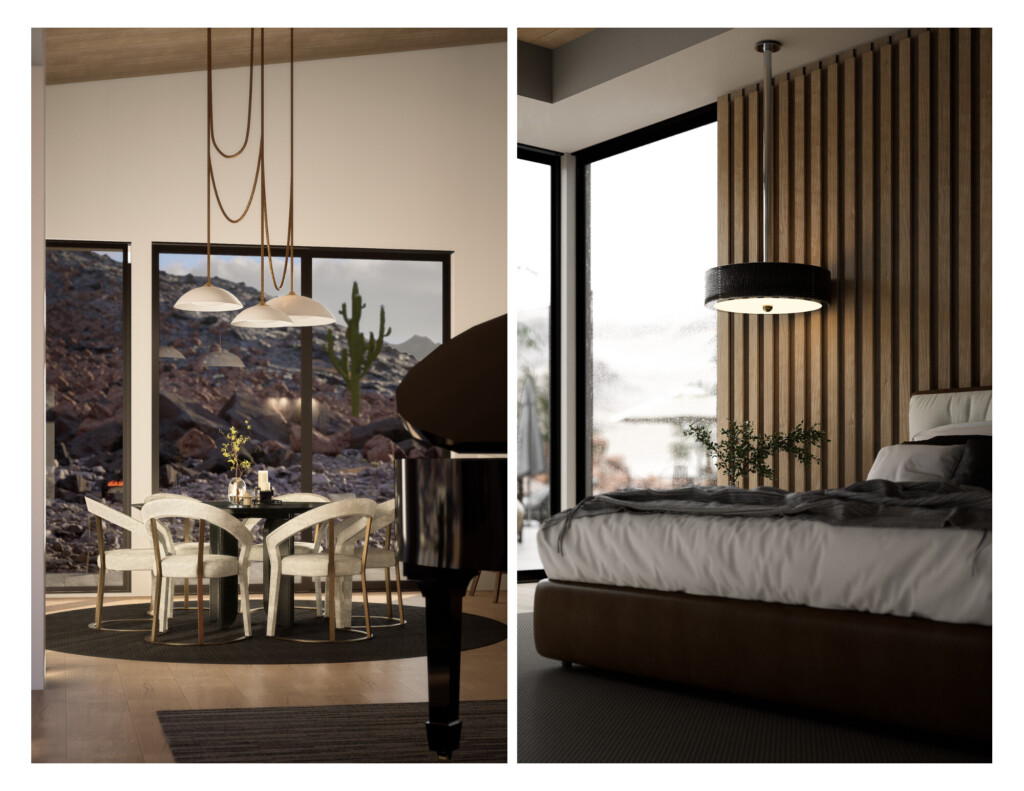
Photorealistic Rendering of #SereneHeights Kitchen

Designing our #SereneHeights hillside new build project allowed us to embrace the desert’s organic beauty while balancing it with a clean, modern aesthetic. One of the most common challenges in residential design is finding the right balance between natural, organic influences and streamlined modern style. At #SereneHeights, this meant studying the desert landscape and pulling textures, tones, and materials directly from its environment while ensuring the home still felt elevated and contemporary. By weaving these principles together, this design demonstrates how modern design doesn’t have to feel cold, and organic design doesn’t have to feel rustic. The two can coexist beautifully, and #SereneHeights is a perfect example.

Inspiration Behind the Design

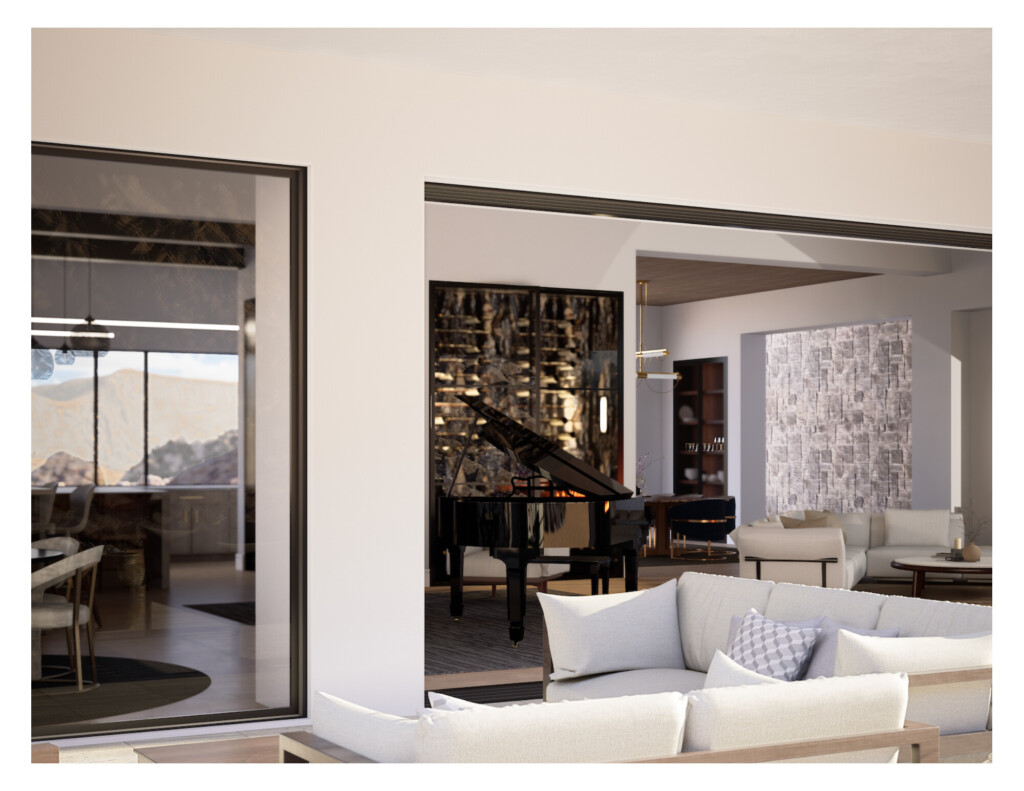
Our #SereneHeights clients gave our team trusted freedom in developing the design direction. With expansive windows showcasing panoramic views of the desert and valley, we wanted the interiors to complement the natural landscape, not compete with it. The design plays on the organic textures of the desert while weaving in the sleek, modern sensibilities that reflect our client’s personal style.

Materials and Color Palette

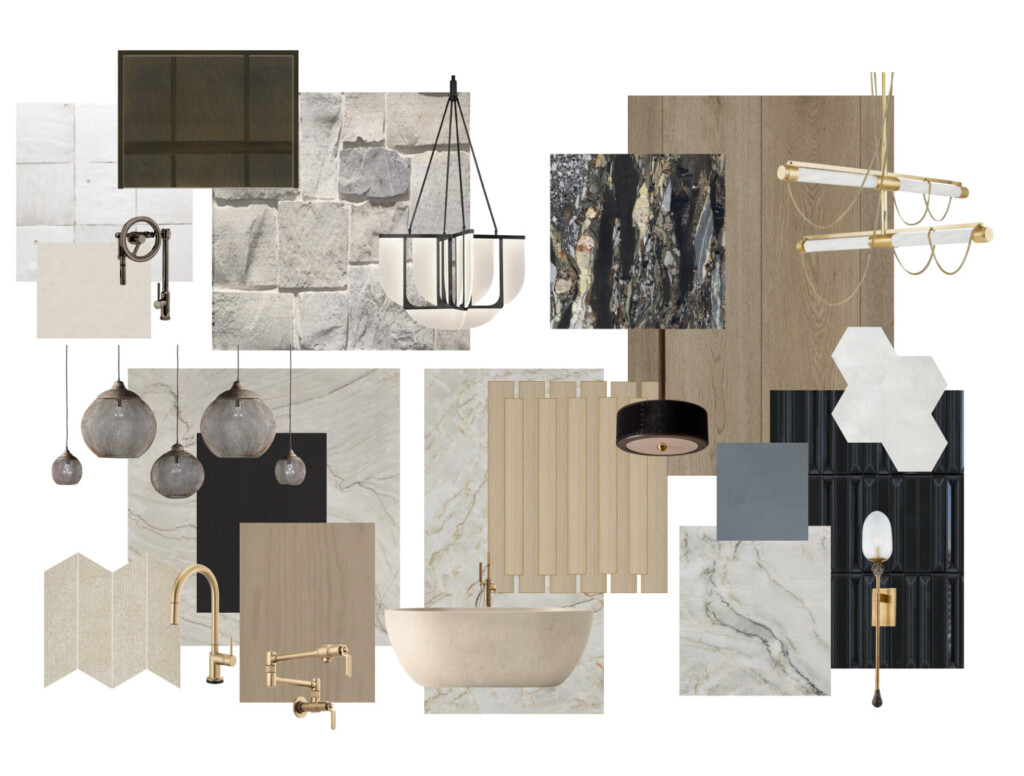
A central theme of the #SereneHeights design is balancing warmth with the crispness of modern architecture. Throughout the home, warm wood flooring grounds the spaces, while rift-cut oak cabinetry introduces refined natural texture. In contrast, concrete panels and organic textured tiles add depth and a touch of rugged sophistication. Metal details are strategically placed to tie together elements like lighting & hardware, ensuring collectiveness.

Materials for #SereneHeights

The Power of Photorealistic Renderings

One of the most valuable tools in the design process is the use of photorealistic renderings. For many clients, it can be difficult to fully imagine how finishes, lighting, and furnishings will come together until the home is built. Our in-house Photorealistic Renderings bridge that gap by allowing our clients to visualize their future spaces in striking detail, from the texture of the cabinetry to the way light falls across the room at different times of day.

Photorealistic Rendering for #SereneHeights

Designing for Family & Entertaining

Our #SereneHeights clients wanted a luxury custom home built for connection. With five children and six grandchildren, their goal was to create a space for hosting their large & growing family. Every room was thoughtfully considered, from the open living spaces to the three guest suites, each designed with its own distinct resort-inspired aesthetic.

Our #SereneHeights project is more than a house! We feel it’s a statement of harmony between nature, modern luxury, and family living. By weaving together organic textures, expansive desert views, and elevated design details, this design creates a warm, yet contemporary home built for hosting, entertaining, and celebrating life.

Stay tuned for the final reveal in 2026!

Photorealistic Rendering for SereneHeights
Photorealistic Rendering for #SereneHeights

PROJECT REVEAL: #ClassicSomerset

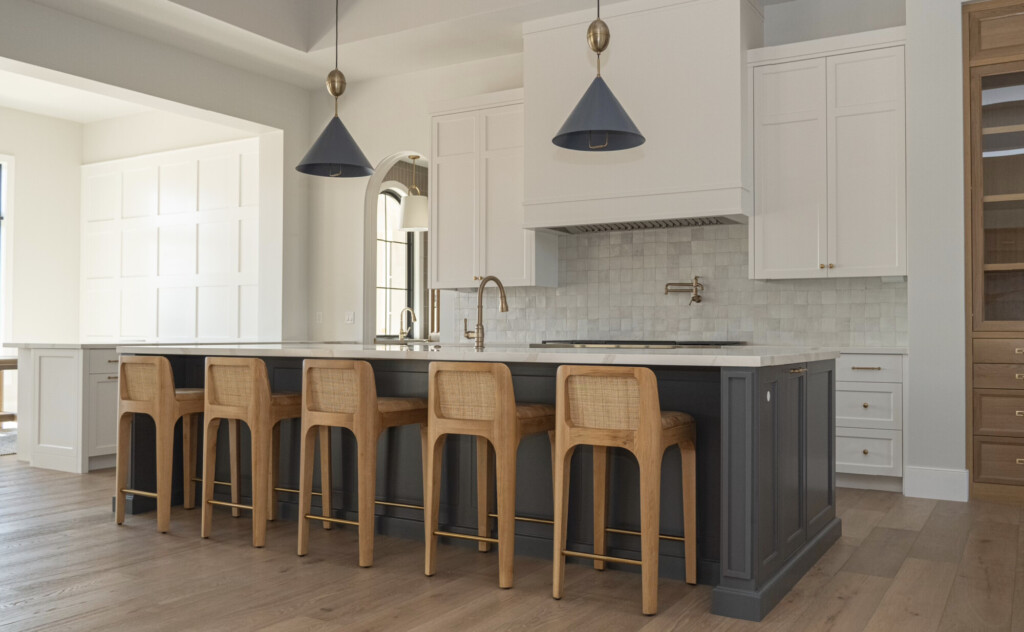
#ClassicSomerset Kitchen
A Sophisticated, Timeless Home for a Modern Family

At Alisha Taylor Interiors, every one of our projects begins with a story. Our #ClassicSomerset project is a home that we designed from the ground up to reflect timeless sophistication, functionality, and deeply personal style for a young, vibrant family in Gilbert, Arizona.

This custom luxury home captures everything our client loves: curated materials, a cohesive palette, refined craftsmanship, and intentional design.

The Legacy Approach to Design

As a legacy-level design firm, our process is rooted in more than style; it’s built on precision, collaboration, and thoughtful execution. For #ClassicSomerset, we collaborated with Pinnacle Conceptions & Fenn Rogers Custom Homes from the very beginning to ensure each space was both beautiful and intentional in its design.


From the moment we step inside, we’re greeted by tall ceilings, dramatic black iron railings, and natural light pouring in through custom steel windows. The floorplan is open but purposeful, guiding the eye through airy, inviting rooms grounded in architectural detail.

Classic Palette, Elevated Details

The color palette of #ClassicSomerset is timeless with a twist. A bold navy blue anchors the custom kitchen island and study built-ins, adding richness and depth, while soft whites and pale oak flooring create a warm, balanced backdrop.

We layered in visual texture through mixed materials: herringbone tile in the fireplace surround, vertical black zellige tile in the bar, brushed brass hardware, and gorgeous veined countertops. Each detail was selected to create depth, contrast, and quiet drama throughout the home.

#ClassicSomerset Details

Design That Lives As Beautifully As It Looks

Our favorite part of this project? The way it blends everyday function with beauty. Every space, from the cleverly hidden laundry room with built-in drying racks to the moody home theater kitchenette, this home is crafted to elevate daily living without sacrificing aesthetic value.

Integrated sinks are one of our favorite ways to blend function with refinement. By using the same stone as the countertop, the result is seamless, easy to clean, and visually elevated. In utility spaces like the laundry room, this detail brings quiet luxury without sacrificing practicality, a hallmark of timeless, luxury design.

#ClassicSomerset Details

The Final Layer: Personalization

What makes #ClassicSomerset unforgettable is how it feels. It’s not just a pretty house; it’s a reflection of the family who lives here. Our goal was to design a home that felt tailored, not trendy. Classic, not cold. Sophisticated, but never untouchable.

From custom millwork to the curated light fixtures, every detail was chosen with intention. #ClassicSomerset isn’t just a home; it’s a legacy in the making. And that’s exactly what we design for.

#ClassicSomerset Primary Suite with sitting area Details
#ClassicSomerset Primary Suite with sitting area details

Cambria Style Webinar: Designing Spaces with Staying Power

Discover timeless interior design insights as Alisha Taylor Interiors joins celebrated designers Corey Damen Jenkins and Gil Melott in the upcoming Cambria Style Webinar on August 7, 2025.


Cambria Style Webinar countertops

We’re thrilled to share that Alisha Taylor Interiors will be featured in the upcoming Cambria Style Webinar, streaming live on August 7, 2025! This virtual event brings together top interior designers for a lovely conversation around timeless design, elevated material selections, and creating spaces that truly last.

→ Reserve Your Spot Now

Meet the Dream Team of DesignCambria Style Webinar Panelist


Alongside our very own Alisha Taylor, the webinar features two other very inspiring talents from our interior design world:

  • Corey Damen Jenkins – A celebrated New York City–based interior designer and best-selling author known for his bold, polished style.
  • Gil Melott – Founder of Studio 6F, Gil is recognized for his eclectic and sensorial approach to high-end interiors.

Together, our panel will explore the foundations of timeless design, the value of smart design investments, and the stories that shape exceptional spaces.

Why You’ll Want to Tune In

At Alisha Taylor Interiors, we’re passionate about designing homes that reflect the unique personalities of our clients, and we’re excited to bring that philosophy to this national stage.

Expect to take away:

  • Inspiration from three celebrated design voices
  • Insights on design longevity and luxury material choices, like Cambria quartz
  • Candid conversations about client storytelling and personal style
  • A visual journey through some of our favorite interior spaces

Whether you’re a fellow designer, design enthusiast, or homeowner dreaming of your forever home, this is a webinar that will leave you feeling inspired and empowered. You won’t want to miss it!

Cambria Style Webinar Details

Date: Thursday, August 7, 2025
Time: 1 PM CDT / 11 AM MST
Location: Online (free registration required)

Register Now →

PROJECT REVEAL: #ParadiseValleyHacienda

#ParadiseValleyHacienda Reveal
Photography by LifeCreated

Introducing our Project Reveal: #ParadiseValleyHacienda. Nestled in the heart of Paradise Valley, this two-story vacation retreat was designed as an escape for our out-of-state clients. From its Santa Barbara-inspired architecture to its expressive tile details and calming interiors, this home is a full experience of old-world charm with modern elements.

“Every detail of this home was curated to reflect the spirit of a relaxed Spanish hacienda, while still honoring our client’s desire for a refined and inviting Arizona getaway,” says Alisha Taylor.

The Kitchen & Bar: Rich in Character

The heart of the home features moody blue-gray cabinetry, handpicked tile with Spanish flair, and a commanding island perfect for gathering. Natural textures like woven barstools soften the bold palette.

We created a cozy cocktail nook with encaustic tile, exposed shelving, and rich espresso cabinetry. Designed for impromptu happy hours and quiet nightcaps alike.

Designer Tip: Bars are a great place to play with pattern! Go bold with tile here!

#ParadiseValleyHacienda Reveal #ParadiseValleyHacienda Reveal

The Great Room: Elevated Desert Comfort

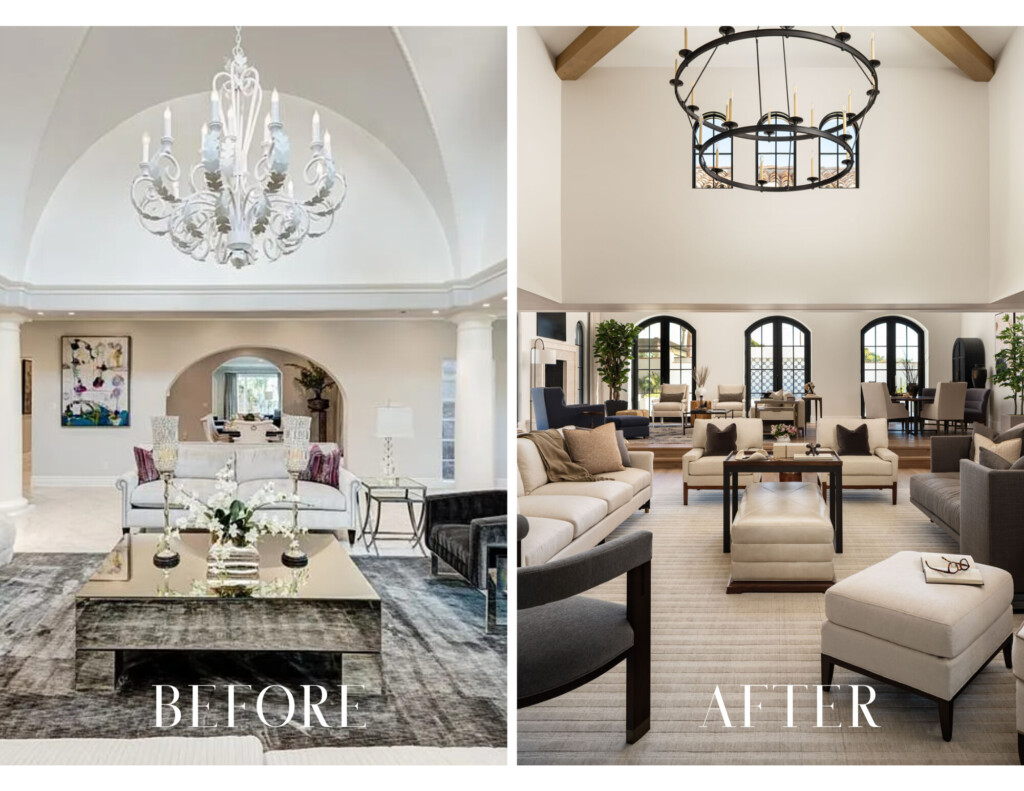
Rustic wood beams and an iron chandelier stretch overhead while plush custom seating and a tiled fireplace bring softness and visual interest below. This space is all about balance… volume paired with intimacy. We used layers of fabric, greenery, and symmetry to soften the height and add an approachable feeling.

Powder Bath: Wild and Whimsical

Our favorite playful detail? The powder bath’s graphic horse wallpaper and terra cotta checkerboard floor. Topped with moody lighting and dark wood cabinetry, it’s the perfect punctuation mark. This space reflects our client’s fun-loving side; powder baths are a designer’s playground!

#ParadiseValleyHacienda Reveal

#ParadiseValleyHacienda Reveal

Primary Suite: Rest and Retreat

The bedroom features natural linen textures, tailored upholstery, and soft sage and sand tones to encourage rest. Statement mirrors and subtle striped wallpaper behind the bed add just enough drama. Every detail was chosen to encourage calmness; the palette does the heavy lifting here.

In the bathroom, a sculptural tub faces glass doors opening to the private patio. Custom cabinetry and hand-glazed tile in sea green add a touch of classic charm.

Designer Tip: Don’t forget to consider how natural light plays with tile; it brings subtle color variations to life.

Mudroom & Bunk Room: Thoughtful Utility & Family Oriented

Complete with built-ins, woven baskets, and patterned terracotta-style flooring, this space keeps life organized while staying beautiful. We always say: a well-designed mudroom makes the rest of the house feel effortless.

Four beds, cozy textiles, and plenty of personality. With upper and lower bunks, the bunk room is perfect for hosting cousins, grandkids, or Arizona sleepovers.

#ParadiseValleyHacienda Reveal #ParadiseValleyHacienda Reveal #ParadiseValleyHacienda Reveal

This home was brought to life in partnership with the talented team at Cameron Custom Homes, whose craftsmanship made every detail shine.

From Alisha’s Desk: “Before I Begin Designing…”

Before I begin designing, straight from Alisha’s (my) desk, if you will, before tile patterns are selected, before the cabinetry is designed, I always try to understand the level of luxury our clients are desiring. Luxury looks different to everyone, and it’s important to know what level the client is expecting, and what will fit their home and their lifestyle best.

As an interior designer specializing in new builds, I’ve had countless conversations with clients who assume “custom” automatically means “luxury.” But not all custom homes are created equal, and that distinction can make all the difference in both your homebuilding journey and the final result.

Let’s unpack the difference in our new series, “From Alisha’s Desk,” shall we?

Custom vs. Luxury Custom: What’s the Real Difference?

A custom home typically means the floor plan is designed specifically for you, not pulled from a catalog. You get to choose your finishes, layout, and features. Sounds luxurious, right?

But then there’s the luxury custom home — and this is where magic really happens.

Luxury custom goes beyond personalization; it’s about exceptional craftsmanship, curated experiences, and elevated lifestyle integration. These homes aren’t just designed for you, they’re designed to live with you.

The Design Details Make the Difference

When I’m working on a luxury custom project, I’m thinking beyond the basics. We’re layering textures, blending architecture with design, and tailoring every selection to reflect your style and tell your story.

We’re talking hand-carved stone fireplaces, artisan millwork, smart home systems that flow into the architecture, and high-quality finishes you feel as soon as you walk in the door.

Project Reveal: #SomersetChateau

Luxury Is a Lifestyle, Not Just a Price Tag

Here’s a truth I always share (you heard it here, straight from Alisha’s desk): luxury doesn’t look the same for everyone. For some, it’s a gourmet kitchen designed for entertaining. For others, it’s a spa-worthy bathroom that feels like a retreat. My job is to help uncover what your version of luxury is and bring it to life.

That’s why these early conversations matter so much. Before a single tile is chosen or a cabinet is built, we’re aligning on vision, values, and lifestyle because a luxury custom home should serve you in every season of life.

From Alisha’s Desk: Our Design Approach

Designing a luxury custom home is like crafting a unique experience. Whether it’s a tailored suit, a handcrafted watch, or a perfectly balanced playlist, it’s made specifically for you. It fits your lifestyle, reflects your identity, and feels effortless in all the right ways.

Luxury isn’t about excess; it’s about intentional living. Every design decision, every material selection, and every detail should feel like it belongs to your story.

So next time you’re dreaming about your forever home, ask yourself: Do I want custom or do I want luxury custom?

If you’re not sure, that’s okay! That’s exactly where the design journey begins. And that’s what my team and I are here for. Contact us today! 

NOW HIRING: Interior Designer [Position Filled]

WE ARE HIRING! Alisha Taylor Interiors is looking for a professional, organized, and self-motivated experienced Interior Designer who loves residential interior design and wants to come work with a great team!

Alisha Taylor Interiors is a small boutique luxury residential interior design firm, which means we are like a family.  Finding a candidate who above all else is kind is important to us!  Beyond that, we value honesty, a willingness to learn, and someone who is hard-working.

Candidate must be organized, energetic, eager to learn, cheerful, good at multi-tasking, and comfortable talking with clients, contractors, architects, etc. The Interior Designer will contribute to the success of the firm by assisting with all aspects of design development, sourcing, meeting preparation, technical drawings, and maintaining organized binders (hard copy and digital). Candidate should be able to work within existing systems and help create new systems for continued success. Must be adaptable and able to successfully function with lots of balls in the air!  We are a small boutique firm, which means we are like a family and are looking for the right person to add to our awesome team! We are flexible regarding a start date.

REQUIREMENTS: 

  • BACHELOR’S DEGREE IN INTERIOR DESIGN.
  • 5+ years of residential design experience is required.
  • Proficient in 2D AutoCAD – ability to develop very detailed floorplans and elevations.
  • Proficient in Microsoft Excel, Word, & PowerPoint.
  • Ease with computers and learning new software applications and tools.
  • Must have a great sense of numbers, math, geometry, and spatial awareness as it relates to design.
  • Experience with any of the 3D rendering software programs taught in schools (We use Sketchup and will train if you have experience in a different software program).
  • Excellent attention to detail and highly organized.
  • Ability to multi-task; meet deadlines and is eager to learn and grow with the firm.
  • Must be able to work independently and as part of a team.
  • Must have a valid driver’s license, insurance, and a reliable vehicle.
  • Have a positive, friendly, and professional attitude.
  • Great communication and people skills.

RESPONSIBILITIES:

  • Independently create full design concepts for projects based on the Principal’s design vision.
  • General research and all sourcing.
  • Prepare for client presentations by creating mood boards, detailed floor plans, drawings, and elevations.
  • Research new products and materials.
  • Type up and organize meeting notes, project status, deliverables, etc.
  • Maintain organized client binders (digital and hard copy).
  • Read architectural plans and produce scaled sketches, drawings, and room layouts.
  • Work with a design team from inception to completion on designs and drawings.

Salary: Will be discussed in the interview and is based on experience.

Benefits: 10 days paid vacation, 12 paid holidays and paid sick time, Monday Lunches provided, Work Laptop Provided, Beautiful & Inspiring office space.

Please email a cover letter, resume, and link to portfolio to alisha@alishataylor.com and be prepared to submit references upon request.

Where Form Meets Function: A Designer’s Guide to Luxury Kitchen Designs

Luxury Kitchen Designs
#MariposaRemodel Luxury Kitchen Design

At Alisha Taylor Interiors, we believe that luxury kitchen designs are more than just a place to prepare meals, it’s the soul of the home, a space for gathering, entertaining, and making memories. Our luxury kitchen designs provide a clear balance between high style and intentional functionality, tailored perfectly for our modern family-oriented clients.

Whether it’s a busy family with three little ones or a couple who loves hosting gourmet dinner parties, our goal is to create a kitchen that feels custom, because it is.

What Makes a Kitchen Truly “Luxury”?

Luxury kitchen designs go beyond high-end finishes and brand-name appliances (though those certainly have their place!). At the core, a luxury kitchen is personalized, intentional, and designed around how you live.

“It’s not about having the most expensive materials, it’s about curating a space that feels effortless, elegant, and incredibly livable,” says Alisha Taylor, Principal Designer at Alisha Taylor Interiors.

From back kitchens concealed behind cabinetry to cleverly placed prep sinks and appliance garages, our team focuses on solving real lifestyle needs with beautiful design solutions.

Designer Priorities: Beauty, Utility, and Longevity

When designing luxury kitchens, we consider:

  • Workflow & Circulation: We map out the “working triangle” — sink, stove, and fridge — and tailor the layout to your cooking habits and family routines.
  • Material Performance: We blend textures like marble or natural quartzite with performance-minded surfaces like engineered stone or heat-resistant porcelain.
  • Lighting Layers: Every luxury kitchen should have ambient, task, and accent lighting. Think elegant pendants over the island, under-cabinet lighting for prep, and statement sconces for a designer’s touch.

“Function shouldn’t be an afterthought, it should be the starting point,” Alisha adds. “That’s what turns a beautiful kitchen into a truly luxurious one.”

Kitchen Layout
#MariposaRemodel Kitchen Floor Plan

The Finishing Touch: Personalization

From custom hood designs to handmade tile backsplashes, personalization is where luxury lives. Our clients love incorporating unexpected features like wine columns, built-in espresso machines, and reeded wood paneling that echo their style throughout the home.

“Your kitchen should be a reflection of your lifestyle, not just a page from a catalog,” Alisha shares. “That’s why every project we take on is completely custom because no two clients are the same.”

Luxury kitchen designs are not one-size-fits-all; they are as unique as the families who live in them. At Alisha Taylor Interiors, we bring expertise, passion, and a deep understanding of our clients’ lifestyles into every design. When form meets function, the result is a space that feels as good as it looks.

#MariposaRemodel Before & After

Behind the Design: #SliceOfHeaven

Behind the Design: SliceOfHeavenWhen our team began designing our #SliceOfHeaven new build project, our goal was to create a space that felt just as soulful as it did stylish — a balance of soft textures, rich materials, layered finishes, and above all, a lived-in elegance that whispers, “Come in, stay awhile.”

Our #SliceOfHeaven design isn’t just a showpiece; it tells a very special story. Crafted with care, intention, and personality in every detail, we embraced the design’s natural lean toward a transitional style and had so much fun mixing materials, experimenting with contrast, and layering in purposeful design moments that are sure to surprise!

In this exclusive Behind the Design, we sat down with our talented designer, Faye Serwa, as she shares the inspiration, details, and favorite moments from our #SliceOfHeaven luxury custom home design:

1. What was the initial spark or vision that guided the design direction for this project? Can you share how that inspiration influenced your overall approach and design decisions throughout the home?

SERWA: “The design direction for this home was inspired by a desire to blend the clean lines and functionality of modern design with the warmth and familiarity of traditional elements. The home naturally leaned toward a transitional style, so we embraced that by layering textures, mixing materials, and introducing both contemporary and classic details.

We focused on creating a space that felt curated but also deeply livable; full of personality, comfort, and soul. Rich textures, intentional color choices, and thoughtful layering helped to bring warmth and character to every room. The result is a balanced, timeless aesthetic that feels fresh yet rooted, with an inviting sense of home woven throughout.”

2. Can you walk us through the materials and color palettes you selected for this home? What role did texture, tone, and finish play in shaping the overall atmosphere and aesthetic of the spaces?

SERWA: “We incorporated a rich mix of materials and finishes to create depth and interest throughout the space. Pops of green brought a sense of freshness and connection to nature, while stunning marble added timeless elegance and a touch of luxury. We layered in textural tile to create visual dimension and tactile appeal, and used carefully selected paint colors to complement and unify the palette, ranging from soft neutrals to bold accents, depending on the space’s function and mood.”

Slice of Heaven rendering

Behind the Design: SliceOfHeaven

Behind the Design: SliceOfHeaven

3. Which spaces or design elements in this home are you most excited about, and why? Is there a particular feature that truly captures the heart of your design vision or showcases something unexpected?

SERWA: The entire home is filled with beautifully layered and thoughtfully detailed spaces, each with its own distinct personality, but we’re especially excited about the Kitchen and Butler’s Pantry. These spaces are truly the heart of the home and reflect the core of the design vision: functional elegance with a strong sense of character.

In the Kitchen, the custom brass metal hood makes a bold, sculptural statement and instantly draws the eye. It’s beautifully balanced by a rich green tile backsplash that adds depth, warmth, and a hint of drama. The quartzite countertops offer a natural, organic feel with their soft veining and durability, while the custom cabinetry, tailored in both form and finish, grounds the space with timeless craftsmanship and thoughtful storage.

The Butler’s Pantry, tucked just off the kitchen, is a true jewel box. We fully color-drenched the room in green, from the cabinetry to the stunning green quartzite countertop, creating a moody and immersive experience. A black marble backsplash adds just the right amount of contrast and sophistication, elevating the space while maintaining cohesion with the rest of the home. It’s both a functional prep area and a dramatic design moment, one that surprises and delights every time you step inside.

4. Can you share a bit about the clients behind this home? What inspired their decision to build a luxury custom home, and how did their lifestyle, values, or vision shape the design process?

SERWA: The clients were ready for a home that truly reflected their current phase of life, a space that felt both elevated and deeply personal. They were looking for something beyond the standard: a thoughtfully curated environment tailored to how they live day-to-day. Building a luxury custom home allowed them to make intentional choices, from layout to finishes, to ensure every corner of the house supported their routines, lifestyle, and aesthetic preferences.

While every design decision was rooted in function, there was also a strong desire for beauty and longevity; spaces that feel modern yet timeless, and that they can enjoy for years to come. This project was less about making a statement and more about creating a refined, welcoming home that feels like a true reflection of who they are now.

Stay tuned for more project updates for our #SliceOfHeaven project on social media, @alishataylorinteriors!

Wellness Rooms: A Rising Priority in Luxury Home Design

Primary Bathroom Concepts

The Rise of Wellness Rooms in Luxury New Builds

In recent years, we’ve seen a remarkable shift in how our luxury clients think about their homes. No longer is wellness confined to spas or health retreats… today, wellness is being built right into the blueprints. At Alisha Taylor Interiors, we’ve watched this trend evolve from a nice-to-have to a must-have. Whether you’re building a luxury home for your family or remodeling an existing space, a dedicated wellness room signals a deeper investment in quality of life.

Serene Heights Wellness Room Rendering
Serene Heights Wellness Room Storyboard

What to Consider When Requesting a Wellness Room

Before your architectural review with our design team, consider what “wellness” means for you. The term is personal and subjective, and your wellness room should be too. A few key elements to think about include:

  • Purpose: Will your wellness room be a space for yoga and meditation, a home gym, a spa-inspired retreat, or a hybrid? Knowing the function helps us design it intentionally.
  • Location: Ideally, wellness rooms should be positioned in quieter zones of the home—away from high-traffic living areas—often with access to natural light, garden views, or even a private patio.
  • Mood & Ambience: Flooring, acoustics, lighting, and scent all contribute to the sensory experience. For instance, cork or wood flooring, dimmable lights, and built-in aromatherapy can turn a simple room into a sanctuary.
  • Technology & Customization: From mirror-integrated fitness systems to circadian lighting, we integrate technology that enhances, not disrupts, the serenity of the space.
Drop The Mic Wellness Room
Drop The Mic Wellness Room Storyboard
Drop The Mic Wellness Room
Drop The Mic Wellness Room Rendering

Wellness as a Lifestyle—Built Into Your Home

Your home should reflect not just your taste, but your values. As wellness becomes a core component of modern luxury living, building a dedicated space for restoration and health is one of the most meaningful design choices you can make. A wellness room is not just a trend; it’s a long-term investment in your well-being.

If you’re designing your dream home, we would be honored to help you envision and create a wellness room that supports your most balanced, beautiful life. Contact us today to begin designing together!

follow along
@alishataylorinteriors