Reasons Why Luxury Interior Design Increases Home Values

Your home’s interior is not just a reflection of you and your family but can also increase your home’s value. There’s a lot more to luxurious interior design than most people realize at first glance.

Interior design involves your home’s decor as well as its functional layout and design. As luxury interior designers, we work alongside architects and contractors to create an elegant, aesthetically pleasing, and useful spaces that fit you perfectly. Additionally, we take into consideration the desires of future owners to upgrade your space while increasing your home’s worth.

At Alisha Taylor Interiors, we want to give you all the tools you need to make informed design and remodeling decisions. That’s why we’ve put together this helpful guide on how luxury interior design can increase your home’s value.

What Is Luxury Interior Design?

Luxury interior design is the process of creating a sophisticated and functional interior. This includes making the most intelligent use of space and integrating premium materials, fixtures, and decor that reflect premium style and attention to detail.

Luxury interior design is ideal for anyone seeking refinement for their home, whether you’re building a custom home from the ground up or remodeling.

By partnering with Alisha Taylor, an expert in luxury interior design, you can bring your vision to life. We will help you make the best decisions for creating a truly exquisite space.

How Does Luxurious Interior Design Increase Home Value?

As luxury interior designers, we consider your tastes and home design’s timeless qualities. By making strategic decisions about space and materials during the design process, we improve the overall value of your home. Here are some of the key reasons luxurious interior design can increase your home’s worth:

It Makes Your Home Stand Out

Designing (or redesigning) your home is a fun project that allows you to display your sense of taste. Additionally, the style and layout of your house will affect how well it performs on the real estate market when it comes time to sell.

Many homeowners don’t hire luxury interior designers, deciding instead to decorate their homes themselves. However, with our support, it will be clear that you worked with experts to create an outstanding space.

We know exactly how to design each room of your house to create cohesiveness. By combining our design knowledge and experience with your creative vision, we can curate a highly functional and beautiful space that will appeal to potential home buyers in the future.

Timeless Interior Design Style Appeals to the Crowd

Some interior design trends go out of style quickly, so it’s important to use elements that are timeless and appealing no matter the year. Whether you’re seeking to integrate trendy styles or find unique ways to express yourself, we can help you incorporate these elements into a timeless design that won’t alienate potential future buyers.

The Right Colors Convince Buyers

Using the right colors when decorating your home is another important way to raise the value of your home, as color can be a key deciding factor for some buyers.

Many luxury home seekers want a move-in-ready space. This doesn’t mean that you have to stick exclusively to neutral tones, but we can help you form a cohesive and elegant style throughout your house that appeals to you and others.

We understand how to balance current color trends with timeless styles while incorporating your preferences. Alisha Taylor can find just the right shades of wall paint, cabinetry, flooring, countertops, and more for your home’s optimal presentation and value.

Luxury Materials Portray Quality

Using the best quality materials is an essential aspect of luxury interior design. By using luxury materials, you’re guaranteeing that your home is built to last and instantly increasing the value of your home.



Materials like hardwood flooring and marble countertops can set a refined tone to rooms, while elegant finishes like brass hardware add those essential, polished details to make your home truly luxurious.

Custom Furniture Makes a Difference

Incorporating custom furniture is one of the easiest ways to make your home stylish and unique. Because custom furniture can’t be found in stores, it creates a distinctive space that highlights the home’s architecture and creates a sense of comfort, cohesion, and sophistication.

As your designer, Alisha Taylor can present you with the best custom furniture around and help you make a decision that appeals to your tastes while considering what will be attractive to potential buyers. We can furnish a single room or your entire house to create a harmonious and distinctive space.

Alisha Taylor Interiors Can Increase Your Home’s Value

Alisha Taylor’s nearly 20 years of interior design experience means you can trust her to create the luxurious home of your dreams. With our award-winning luxury interior design services, our team can work with you to revamp and add value to your home.

Browse our portfolio, and contact us so we can start helping you achieve your design or remodeling goals.
High-End Home Bar Designs to Consider

One of the best parts of owning a home you love is getting to show it off. A proper host always offers refreshments. What better place to do that than at your home bar? For the centerpiece of your gathering, you’ll want a space that is both comfortable and elegant. Here are some home bar designs you can implement to add an air of sophistication to your next get-together.

Do I Need a Home Bar?

Whether or not you need a home bar largely depends on your lifestyle. Do you often have guests over? Do you like to settle in with a drink after a long day? Do you ever host parties or events? There are many reasons to include a bar in your home. Even if you pour drinks only for yourself, having a home bar can be a practical way to store your alcoholic accouterments and add a little flair to your end-of-day routine.

If you often host, a home bar both adds a touch of sophistication to your gatherings and gives you a practical and comfortable place to congregate and converse. It’s especially useful if you have a wide variety of bottles to keep track of. Storing them behind the bar keeps them neat and organized, making it easy and convenient to find what you’re looking for so you don’t have to miss the party to hunt down the right bottle of wine or liquor.

Even if you don’t often drink, a home bar can be a great place to make and store coffee or tea or serve hors d’oeuvres or desserts.

5 High-End Home Bar Design Ideas

A home bar should be somewhere you can relax, whether you’re alone with a glass of wine after work or sharing cocktails and conversations with friends. These home bar design ideas can help create a sophisticated environment for a night in that feels like a night out.

1. Add Underlighting

Lighting can be one of the best ways to add flair to an area. Attaching something like an LED strip light under your bar top adds a subtle accent without being intrusive. Many lighting options also connect to smart home devices for hands-free operation while you’re busy pouring cocktails.

2. Have Fun With Bar Stool Designs

Decorative bar stools are a great way to add form to function. Your guests need somewhere to sit, but it doesn’t need to be purely practical. Choose seats with unique shapes, colorful cushions, or intricate carvings to catch the eye. Minimalist stools in metallic or accent colors can also be visually appealing without overwhelming the rest of the decor.

3. Put In a Quartz Countertop

While there’s nothing wrong with a traditional wood or granite bar top, the sparkle of quartz is sure to wow your company. Quartz comes in a variety of colors, ranging from earthy browns and grays to bright jewel blues to romantic, rosy pinks, so there’s something to match every decor style. Quartz countertops are also more scratch-resistant than wood or granite, making them timeless in both style and durability.

4. Add an Intricate Display Shelf Design


Many wine and liquor bottles today feature intricate designs. Why hide them? Pair your bottles with some stylish shelving and decorative glassware or a few choice art pieces or collectibles for an eye-catching display. Home bar designs that show off your available offerings can also give your guests a visual idea of what kind of drinks you can mix.

5. Find Accent Lighting You Love

Lighting for your home bar doesn’t have to be merely functional. There are many decorative options to choose from. The right lighting fixtures can even be focus pieces for the room, or they can be so subtle that you won’t even notice them. For minimalists, recessed lighting tucked into the ceiling can be quite elegant, or a few pendant lights can add class without looking too busy.

If eye-catching focus pieces are your style, try an intricate statement chandelier or rustic sconces filled with Edison bulbs. When you love your lighting, it can make the whole space feel more comfortable.

Design Your Elegant Home Bar With Alisha Taylor Interiors

Implementing a home bar design you love is just the first step toward making your house a home. At Alisha Taylor Interiors, we work with you every step of the way to incorporate your style into every corner of your home. Our unique services are tailored to you because you deserve the home of your dreams.

If you’re ready to start your customized design journey, contact Alisha Taylor Interiors to schedule a consultation.

Ceiling Texture Types That Match Luxury Homes

Ceiling textures that match luxury homes.

Luxury homes can be customized down to every last square inch. You may not think much about customizing your ceilings, but adding texture to your ceiling is a great way to add a touch of luxury to any room. There are many ceiling texture types to choose from, so how do you know which one is best for your rooms?

What Is Ceiling Texture?

Instead of leaving your ceilings flat and undecorated or plainly painted, you can add textures to create dimension.

Ceiling texture can be created by painting over texturizers or installing textured elements to create sophisticated patterns on your ceiling. Homes with textured ceilings are often perceived as more valuable, which impresses guests and potential buyers alike if you ever choose to sell.

7 Ceiling Texture Types To Consider

Choosing a ceiling texture can be daunting. There are many textures to choose from, and each will add something different to your room. Here are some of the most popular and versatile textures.

1. Orange Peel

Orange Peel ceilings have roughly the texture of a zoomed-in citrus rind, featuring bumps and pits created by spraying drywall mud onto the surface. It has been compared to the Popcorn texture popular in the ‘90s, but Orange Peel has smoother, less symmetrical bumps and is much easier to clean, making it a more popular choice for modern homes.

This ceiling texture type also offers some sound deadening, making it ideal for rooms like offices, where you want it to be quiet, or living rooms, where sound from televisions or stereos might leak into other rooms.

2. Skip Trowel

The Skip Trowel texture can vary in thickness and pattern. It is characterized by drywall mud that is applied by hand using a Skip Trowel tool. It creates a rustic yet sophisticated look with raised patches of varying sizes, reminiscent of Mediterranean architecture. This texture pairs well with glossy paints that highlight small details when lit.

3. Swirl

Ceilings with a Swirl texture feature a repeating pattern of circles. This whimsical design is known for its visual appeal and is great for hiding imperfections in the ceiling. The swirls can be rougher in texture, or more smooth and uniform, depending on the tool used and the precision of the application.

This texture can be difficult to apply correctly, so be sure your painter or drywall professional has experience in the type of Swirl ceilings you desire. Alisha Taylor Interiors works with a variety of skilled professionals and can recommend someone with the skills you need.

4. Lace

Lace ceilings have a delicate air that instantly makes any room look prettier. Made of drywall mud applied in a lace pattern, this is the hardest texture to apply due to the artistry required but is one of the most coveted.

This texture can be difficult to clean, so avoid putting it in areas like the kitchen or bathroom, which can have a lot of humidity or other particles in the air. Instead, feature this pretty design in guest-forward areas like your sitting room or entryway, where it will be seen but won’t require frequent cleaning.

5. Coffered Ceiling

Coffered ceiling texture types come in a variety of patterns and are characterized by a grid of wooden beams painted to match the ceiling.


It can be left plain or accented with molding or decorated tiles. This texture is the most dramatic way to add dimension to your ceiling and can range from imperial to rustic in its design elements, making it highly customizable.

6. Victorian Textured Ceiling

A Victorian textured ceiling is made up of foam, tin, paper, or plaster ceiling tiles with intricate embossed designs. This texture is so named for its popularity during its namesake era. It can be easily applied in most rooms and adds a lavish, classical feel to any space. This texture is great for accenting a chandelier or other lighting feature.

7. Wood Ceiling Texture

Increasing in recent popularity, Wood ceiling texture types are made by installing wooden slats across your entire ceiling, similar in appearance to a hardwood floor. The slats can be installed in traditional straight lines or in a variety of patterns, including V-shapes or boxes. Left unpainted, it adds a rustic, cabin-like ambiance, great for bedrooms, dining rooms, sunrooms, or enclosed porches.

What Rooms Should Have a Textured Ceiling?

Any room can potentially benefit from a textured ceiling. You may choose to texturize in order to add visual dimension, accent a lighting fixture or other ceiling decoration, or simply make an otherwise plain ceiling more interesting. Your interior designer can help you decide which rooms would benefit from which ceiling texture types.

Work With Alisha Taylor Interiors Today

At Alisha Taylor Interiors, we want to ensure that your home reflects who you are. We make it easy to get the home of your dreams, even if you’ve never worked with a designer before. We personalize our services for every client and keep you included every step of the design process to make sure you love the outcome.

If you’re ready to create the living space you’ve always wanted, contact Alisha Taylor Interiors to schedule your first consultation.

Behind the Design: CAMELBACK REMODEL


BAR RENDERING

The Camelback Mountain Views Is The Best Compliment to This Stunning Full Remodel 

About the Clients & Their Current Home

These clients are a loving and personable couple who enjoy entertaining. After previously living in this home for some time, they decided that it was necessary for a full remodel to better fit their new lifestyle as a married couple! This property had lots of unusual angles in the original floor plan and didn’t have an open concept in the main living/kitchen space. The home needed some repairs & upgrades throughout, so the clients decided instead of repairing a layout that didn’t fit their needs, they’d make it more custom and elevate it to a modern design.

The Design Direction



Creating a personal style and designing with intent is our specialty, so when these clients came to us with two very different ideas of what they were envisioning for their new home, we were able to combine them to satisfy both their tastes. He loves high contrasts of black and white, while she loves modern farmhouse style. In this design, we played around with contrasting countertops and painted cabinetry colors, combined limestones with natural woods, and captured the farmhouse feel using ribbed cabinetry while mixing brushed brass accents & matte black light fixtures to represent the high contrast effect.

Client Priorities

As mentioned before, these clients are the life of the party and absolutely love to entertain! Having an open-concept entertaining space was a top priority in this project. We designed a unique ‘Roaring 20s’ inspired bar in the main living space that opens to the outdoor patio capturing the incredible views of Camelback Mountain. This space will provide an elegant and classy experience for their future dinner parties!

Another priority in this remodel was to utilize every square inch of unused space in their Primary Suite to create the closet of their dreams. Between lining this 320sqft room with custom shelves, drawers, and hanging rods, we designed a nine-foot-high storage system for her shoes and a built-in full-length mirror to allow all the necessities of hosting their fabulous wardrobe.

We’re Excited For…


We’re excited to see the ribbed cabinetry in the bar design! It is a unique finish that we don’t see too often and will make for an interesting statement piece. The laundry room features a fun, geometric backsplash that’ll add a bold WOW factor and elevate the space. Since we reconfigured many interior walls, we are also excited to see what the modern layout does for the entertaining space.

If you’re looking for a Full Remodel luxury experience, contact us! We would love to hear about your project and make your dream a reality. Located in the heart of Scottsdale, Arizona, Alisha Taylor Interiors is a luxury, full-service residential interior design firm helping families enhance their lives through timeless interior design.


3 Skilled Architects in Scottsdale for Stunning Custom Homes

Finding a skilled architect can be a daunting task. A home is a personal thing, unique to every family. Your living space is a reflection of who you are, so the architect you choose needs to be able to capture that essence.

A custom home combines luxury and comfort with the unique elements that represent you. Here are three Scottsdale, Arizona architects who design and build beautiful custom homes.

3 Quality Architects in Scottsdale, AZ

Architects and interior designers are masters of creating spaces that uniquely represent you. These Scottsdale architects can help you design a luxurious living space that reflects your heart from every corner.

1. Cosan Studio

Cosan Studio, located right in Scottsdale, is an excellent choice for clients seeking designs with breathtaking views, dynamic indoor and outdoor spaces, and lots of natural light. The architects who make up this firm specialize in designs that work with the environment surrounding the property, luxurious yet rustic elements like wood accents, and meticulously laid stonework.

Cosan Studio sources its materials locally as much as possible to ensure the home looks natural in its environment. Cosan Studio’s architects have a combined experience of more than half a century, so you know you can trust them with your project.

2. PHX Architecture

The team at PHX Architecture consists of experienced professionals who work together to bring your unique vision to life. With offices in Scottsdale and Los Angeles, PHX Architecture has experience in various environments and aesthetics.

The team’s style showcases a contemporary edge that shines in functionality without sacrificing luxury. Its past projects range from sleek, glass-enclosed desert oases to adobe-inspired, natural-stone mountain getaways.

3. Drewett Works

Drewett Works is a Scottsdale-based team of architects recruited from every corner of the country. Drewett Works specializes in spacious homes that offer both private comfort and dynamic spaces for entertaining.

Unique design elements combine historical styles with contemporary characteristics, pairing sleek, clean lines with soft, natural features like rough-cut stonework and wide-picture windows.

How To Choose an Architect

Choosing an architect is a personal decision. It’s not something that can be rushed. With a variety of Scottsdale architects available to choose from, it helps to know exactly what you’re looking for. To ensure that you find the right artist for your project, follow these steps.

1. Find Your Style

Before starting to look for an architect, consider the aesthetic you’re looking for in your new home. Do you want something modern? A more classical design? A natural environment? Elements in between? What would make your home feel most like you?

2. Preview Your Options

Look through architects’ portfolios. These can often be found on their websites. Note any previous designs or design elements that speak to you or your vision. Consider recommendations from your interior designer since they’ve probably worked with a variety of architects in your area.

Our recommendations are all highly skilled and are great options for any project.

3. Go Deeper

Once you’ve narrowed it down to a few architects you’re interested in, request interviews with each of them. Spend some time before the interview coming up with questions or concerns so you can address them before you make a decision.

Be sure to ask about the architect’s experience and qualifications, what kind of budget and timeline you can expect, and what sets them apart from other architects. Explain your vision to them and ask how they would approach the project.

4. Make It Official

If you’ve found an architect who can capture your vision, meet with them again to settle any details and sign the contract. Congratulations! You’re ready to begin work on your new home.

If no one feels like the right architect for your project, start again. Don’t settle for someone who can’t capture your vision just because you found them right away. Take your time. You want your home to be a place you’ll love for years to come, so it’s worthwhile to keep looking and avoid cutting corners.

Work With Alisha Taylor Interiors on Your Custom Home

Architects and interior designers work hand in hand to create beautiful custom spaces. Your architect is responsible for the bones of your home, but the finer details that make it yours are handled by an interior designer.

At Alisha Taylor Interiors, we want to help you create a space just for you. We work to personalize your design experience because we believe that each of our clients is a unique individual who deserves a luxurious home that reflects that. We involve you in every step of the design process, making sure that you know exactly what you’re getting.

If you’re ready for the home of your dreams, contact Alisha Taylor Interiors to start your design journey.

7 Best Neighborhoods and Gated Communities in Scottsdale

Best neighborhoods in Scottsdale.

People move to Scottsdale from all over the country to enjoy the sprawling desert and endless sunshine. Nestled in the foothills of the McDowell Mountains, Scottsdale is the perfect place for young families, professionals, and retirees to call home.

There’s no shortage of things to love about life in Scottsdale, known for its numerous golf courses, luxurious spas, and distinctive geography.

At Alisha Taylor Interiors, we understand that loving the home you live in is just as important as loving the place you call home, which is why we’ve compiled this list of the five best Scottsdale gated communities and neighborhoods.

7 Best Neighborhoods in Scottsdale

Whether you want to live directly on a golf course or prefer a private custom estate, here are the seven best places to live in Scottsdale and the East Valley.

1. Silverleaf in DC Ranch

Spanning 4,400 total acres, DC Ranch is one of the premier luxury neighborhoods in Scottsdale. Located in the northern part of the city, DC Ranch showcases spectacular views of the McDowell Mountains as well as Scottsdale and Phoenix.

DC Ranch features everything from luxury apartments to sprawling estates, and homeowners interested in building their dream homes can purchase developable lots to make this dream a reality.

Silverleaf Village is home to a championship golf course and DC Ranch’s most luxurious housing options. Homes in the Silverleaf community are the most expensive in Scottsdale, but homeowners can rest easy as this gated community features three gated entrances guarded 24 hours a day.

2. Estancia

Located just north of Pinnacle Peak and south of Troon North is Estancia — one of the most picturesque luxury gated communities in Scottsdale, AZ.

Because of the meticulous community landscaping and architectural guidelines, Estancia’s luxury homes blend seamlessly into their surroundings, making it the ideal community for lovers of Scottsdale’s unique landscape.

Estancia is a private golf community, and the championship golf course has won numerous accolades, including winning the World Golf Awards‘ Best Golf Course in Arizona in 2017.

The neighborhood spans nearly 650 acres with more than 250 homes and still has vacant homesites available for purchase.

3. Desert Mountain

If you’re a golf fanatic, look no further than Scottsdale’s Desert Mountain community. This northern Scottsdale neighborhood features six golf courses designed by golf course designer Jack Nicklaus.

The Desert Mountain neighborhood comprises over 8,000 acres and is broken up into 33 distinctive communities, called villages, which each have their unique feel and are privately gated.

Based on the home size you’re looking for and your budget, potential home buyers won’t have any problem finding a Desert Mountain village that meets their needs.

With paved walking paths, a private airport, and ten local restaurants, Desert Mountain offers everything a homeowner could want out of a luxury gated community in Scottsdale.

4. Whisper Rock Estates

Whisper Rock Estates is another luxury gated community in northern Scottsdale, and residents of the Estates enjoy expansive views of the area on private lots that average 2 acres in size.

Whisper Rock Estates delivers on all the amenities residents would expect from a luxury gated community, including 24-hour guards and patrol, a three-acre private park, and “just ask” residential services.

In addition to these amenities, Whisper Rock Estates boasts an expansive 36-hole golf course that seamlessly connects the two separated upper and lower golf courses.

However, residents of Whisper Rock Estates should be aware that, unlike other golf communities, membership in the Whisper Rock Golf Club is by invitation only and is not guaranteed based on residence.

5. Merit Crossing

If privacy and security are your primary concerns, Merit Crossing is the ideal neighborhood to design or build your new dream home. This community comprises a collection of private homes on sprawling lots that typically range from three to five acres.

Merit Crossing is a quiet, luxury gated community free of sky-rocketing HOA fees thanks to the neighborhood’s minimal services to upkeep.

If you’re more concerned with having ample space between you and your neighbors than an on-site fitness center or other supplemental amenities, look no further than Merit Crossing.

6. Somerset

Located in nearby Gilbert, AZ, this master-planned community brings beautiful landscape and hardscape design together. Somerset offers estate-sized custom home sites and soon will be offering true lock and leave homes in Atrium at Somerset.

This gated community in Gilbert includes plenty of amenities for residents to appreciate such as a walking trail system, large ramadas for gatherings, a community fishing lake, play structures for children, a multi-use lighted sports court, and of course, privacy gates.

The homes in Somerset are built from rich architectural design and come in various sizes to meet each homeowner’s lifestyle. This is one of the best gated communities for families in the area!

7. The Pecans in Queen Creek

The Pecans in Queen Creek homes are absolutely stunning with large lots, diverse landscaping, and European-style custom home design. If you are looking to purchase a custom home in the East Valley, The Pecans in Queen Creek community is a great place to settle into.

This gated community is seated in the foothills of the San Tan Mountains in Queen Creek which is home to thousands of mature pecan trees. One unique feature of this gated community is that a portion of it is dedicated to lush parks and canopied walking/biking trails surrounded by gorgeous pecan trees.

Located in the heart of Queen Creek, residents of The Pecans can enjoy close proximity to shopping, dining, award-winning golf courses, and top-rated schools.

Alisha Taylor Interiors Can Create the Home You’re Imagining

No matter which neighborhood appeals to you most, Alisha Taylor Interiors can help you design your dream home. Whether you’re looking to refurnish your living room, remodel your house, or custom-build a new home, we’ll work with you every step of the way.

Before giving us a call, you can browse our portfolio and familiarize yourself with our services to better understand what we can do for you. We look forward to hearing from you.

Our Luxury Custom Home Design Presentations

Proper luxury custom home design presentations are very important in our industry. Our clients choose us because they trust our creativity, organization, and technical skills. That’s why as interior designers we must be able to articulate our designs in the most comprehensive way. We typically complete the entire design of your luxury custom home before your builder even moves dirt. So it’s important for our clients to properly visualize their new space beforehand to avoid those expensive and time-consuming changes down the road.

After our initial Kickoff Meeting of getting to know you, your lifestyle, and your needs, we begin to design your luxury home. We discuss your inspiration and expectations in order to compile concepts for each space. We use many methods to display our designs, so you can 100% understand and interpret our luxury custom home designs.

Methods We Use To Articulate Our Designs:


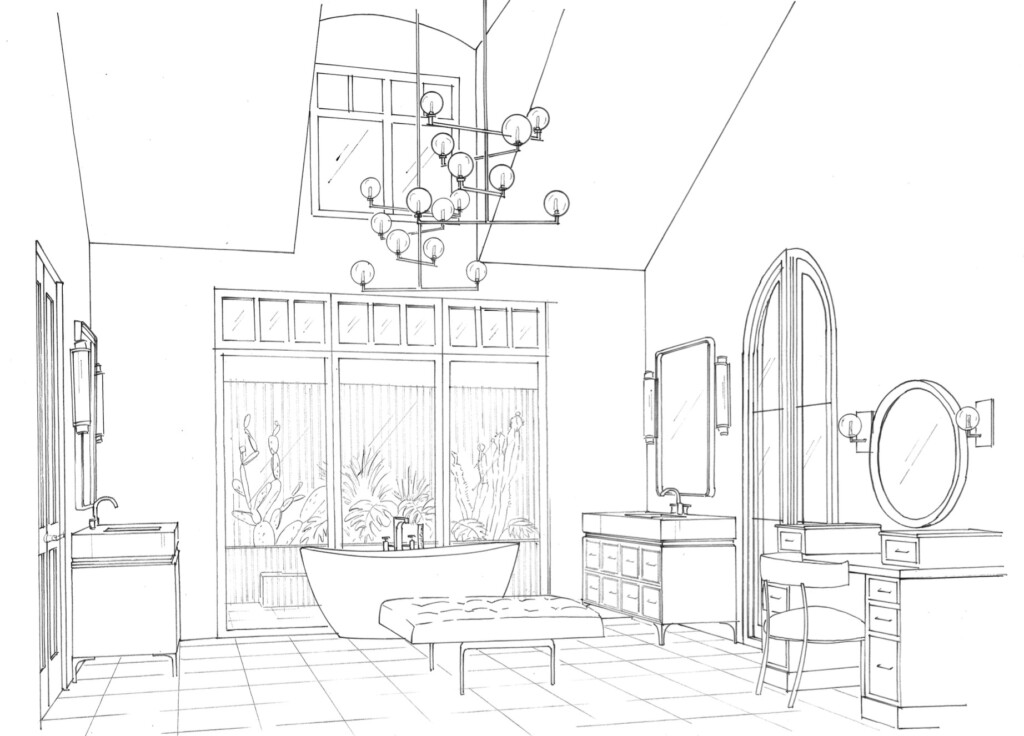

Hand-drawn & Photorealistic 3D Renderings



At Alisha Taylor Interiors, we create stunning 3D hand-drawn & photorealistic renderings with specific views of each room to capture the complete design in a format that you can visualize. We use various computer programs, such as CAD & SketchUp to digitally build walls, doors, windows, and ceilings to your floor plans precise measurements. Our in-house rendering artist uses these technical drawings to exquisitely hand draw your space using all the accurate details to best represent what your dream home will look like.

Storyboards





In addition to our 3D hand-drawn renderings, we create storyboards that allow us to break down the elements piece by piece so you can see how all the details work together in each room. Every room receives a custom storyboard so that no detail goes untouched!

Material Samples

While the 3D renderings and storyboards are some of our favorite ways to articulate our designs, we also love to bring in material samples. These samples allow you to touch and feel the quality of each element and know the intended texture and/or coloring to visualize the space. We have a large sample room in our design studio which holds hundreds of different samples from tiles, wood flooring, cabinet hardware, etc., which allows us to work efficiently on your design.

Want to know more about our design process?

At Alisha Taylor Interiors, we offer clients a full range of interior design services in Scottsdale and other areas across the Valley. If you are looking for a professional interior designer, look no further than Alisha Taylor. Alisha Taylor has nearly 20 years of experience bringing homeowners’ visions to life as an interior designer in Scottsdale, AZ. Along with her team of professionals, Alisha Taylor will provide you with an interior design experience like no other.

If you’re curious about what you can expect to see in our luxury custom home design presentations, be sure to contact us about your project. We love talking about interior design, architecture, and furniture. We would love to see how we can help create your perfect dream home!

Furnishing a Luxury Home: Interior Design Timeline & Costs


Luxury kitchen with white walls and island.

When designing or updating your home, you might pour over plans, visualizing the space and how it will look against the gorgeous Arizona landscape. Considering the architecture and fixed details, you’d likely create Pinterest boards for furniture or wall colors because you want the ambiance and style to feel comfortable and perfectly “you.”

Like many people, you’re naturally curious about the process, timeline, and cost of furnishing a luxury home. As interior designers, we know that the furnishing process takes a keen eye and an understanding of color palettes and functional design. It also requires project management skills for all the organization and planning that comes along with it. We want to share what the process of furnishing a luxury home is like and how an interior designer like Alisha Taylor can help you create your dream space.

What Are Furnishings?

First, what are furnishings? Furnishings include more than the furniture you add to a home. Of course, furnishings include that tufted wingback chair you want next to your gas fireplace and the gorgeous mahogany dining set and sideboard for your formal dining room. They also include everything that isn’t fixed or built-in, such as lighting, mirrors, rugs, decorative accessories, and the stunning art collection you’re continuing to amass.

Furnishings are what bring life, making a house a home and welcoming you into tailored perfection each night. Luxury furnishings are those with quality and timelessness — pieces that you can sink into, admire, and surround yourself with. They are attractive and functional, bringing a sense of cohesion to a space.

What Is the Timeline for Furnishing a Luxury Home?

After asking about pricing, people usually ask about how long a project like this will take. It’s a fair question. After all, we are building up your dream space — a space you’re eager to inhabit.

On average, it takes about nine months to a year (due to the pandemic) to furnish a luxury home. However, each project is unique because clients and their visions are unique. Some furnishing projects finish sooner, and some finish later, especially if items aren’t available (more on that soon). Let’s break down the timeline process.

Stage One: Design Vision

The first stage focuses on the vision for the design. This is where you let your creativity run free so that everything you’ve imagined makes its way from your mind to paper. Mind maps and scrapbooks are the first part of the design vision. From here, you start to identify your vision for each room of the home.

By working with us, you can avoid feeling overwhelmed and get expert design insight to bring your ideas to life. We will set up a kickoff meeting to discuss colors, style inspiration, and any focal accents. During the meeting, you share your vision and any documents you’ve generated, such as Pinterest boards or brainstormed notes, to ensure that we include your ideas in the design.

Stage Two: Furniture Investment Estimate

BNow that we’ve gathered your inspiration and ideas for the overall design of the home, we develop a Furniture Investment Estimate, which generates the estimated quote required to furnish your luxury custom home. This estimate also includes the fees of freight/delivery and sales tax to ensure full transparency throughout the process.

Stage Three: Space Planning

Stage three is where the magic happens. Here, we create storyboards with color palettes for each room, including pattern options, complementary fabrics, and furnishing examples. Along with 3D renderings, these storyboards are a vital part of the process because they help you visualize the design.

Stage Four: Shopping Showrooms

Once you love the design, it’s time to shop the showrooms. We take you to showrooms that match your design vision and storyboard plans, explaining the benefits of different fabrics and furnishings. We especially like to take our clients to our custom sofa showroom so that you get the opportunity to sit in and experience the different depths of seating options, fabrics, and sofa heights.

Stage Five: Ordering Furnishings

Before ordering, we compare all plans against the budget and revise according to any changes you make. Upon your approval, we order the furnishings and wait for their delivery.

Stage Six: Receiving Furnishing and Staging Rooms

In the final stage, we thoroughly inspect all items to ensure they meet our and your standards. Each piece must enhance the look and feel of your home for years to come. Items that meet approval are welcomed into your home. Those that do not are either replaced with a different item or reordered if damaged or incorrectly colored.

Finally, we stage each room and fall progressively more in love with the design.

Factors That May Affect the Timeline

It’s important to remember that each design project is unlike any other, including factors that may affect the timeline. These factors could include:

  • Items are on backorder. Some items might not be available at the time of order, adding time to the project.
  • Furnishings that come in broken or scratched. If furnishings arrive in an unsatisfactory condition, they must be repaired or replaced.
  • Construction delays. If you’re building a new home or renovating an existing one, your contractor might run into delays with material deliveries, inclement weather, or permitting approvals.

How Much Does It Cost To Furnish a Luxury House?

Since each project is unique, there is no single cost for furnishing a luxury home. That said, many homes fall into specific ranges depending on the room, with average costs of $100 to $150 per square foot.

Using those ranges, you might expect to pay $30,000 to $45,000 for furnishing a 300-square-foot living room and $20,000 to $30,000 for furnishing a 200-square-foot dining room.

To furnish a primary bedroom measuring 250 square feet, you could expect the cost to fall between $25,000 and $37,500.

Keep in mind that these ranges don’t include taxes, delivery fees, or installation, which can cumulatively add several thousand more to the total. Don’t forget that the final cost of furnishing a home also depends on the materials, styles, and furnishings you choose.

Hiring an interior designer is another cost to factor into your budgeting, but it will be well worth the investment. The cost of interior design services varies depending on the size of your home, the professional’s experience level, and other project-specific factors.

Benefits of Working With An Interior Designer

You may wonder if working with an interior designer is necessary. Working with an interior designer is the best way to ensure you end up with a furnished home that matches your vision. For many people, though, hiring an interior designer becomes the best decision they ever make.

Interior designers are your ticket to total customization, expert guidance, access to better showrooms and pre-vetted brands, and cohesion with your entire home.

Work With Alisha Taylor Interiors To Furnish Your Luxury Home

Instead of wondering, “How much does it cost to furnish a luxury house?” reach out to the design team at Alisha Taylor Interiors today. We will tailor your Phoenix area home to your needs and desires, helping you settle into bliss each and every night.

5 Luxury Living Room Ideas From a Top Interior Designer

Living room with chairs and rug.

Let’s take a look at what makes a living room luxury, and ways Alisha Taylor can elevate your living room design.

With nearly 20 years of running her own interior design studio in Scottsdale and as a recipient of both local and national awards, Alisha Taylor is an expert in luxury interior design.

5 Luxury Living Room Ideas (With Examples)

Your living room is the heart of your home. It’s often the entertainment hub and the place where you can gather with family and friends. It’s the room that sets the tone for the rest of your house. It’s also most often one of the first rooms that your guests will see. So it’s only fair that you would want to make a big impression with your living room. Learn from Alisha Taylor Interiors and how our tips and examples can be applied when designing custom luxury living rooms.

Add a Stunning Accent Rug

Living room with an accent rug.

An accent piece is a pop of color, pattern, or other bright design that draws the eye as soon as someone walks into your living room. Often, the perfect accent piece is a stunning rug. The rug will warm your feet and pull the focus of the overall design style. Rugs can make the room more dynamic by adding bold colors or a variety of patterns and textures to the space.

Vintage accent rugs are a popular trend, especially when offering a lovely contrast to an otherwise modern room. You might also enjoy the look of layered rugs, with one larger, subtler rug to complement the accent rug and make it appear larger.

Custom Lighting Adds Elegance

Custom lighting adds elegance.

One of the hallmarks of luxury interior design is that it‘s not cookie-cutter. It offers a look and aesthetic that you can’t find elsewhere, something that feels entirely yours. There are so many options when it comes to living room lighting, from elegant chandeliers to small built-in lights to industrial lighting that makes a statement.

Take the above piece, for example, and how the light contrasts with the black coffee table frame and black display case. The effect is stark but pleasing to the eye. It adds not just light but dimension to the room. The structure of the light fixture also plays into this luxury living room’s design theme of clean, modern lines.

Lighting is an essential part of a room’s design as a whole. We search for custom lighting options to truly bring your dream luxury living room to life.

Don’t Miss the Small Details

Coffee table and plant.

Luxury is all about decadence, and decadence is in the details. The smaller decorative pieces like shag pillows, vases, lamps, and wall hangings all add something unique to the design of the room as a whole. But small details aren’t exclusive to small fixtures. We manke sure to get the little details right when it comes to the big pieces and focal points of the luxury living room.

As interior designers, we make sure that there’s a variety in your furnishing. We play with different heights and surfaces for display cases, side tables, coffee tables, and so on, while including different patterns and colors to truly bring the room to life.

Increase Interest With Accent Walls

Living room featuring accent walls.

Accent walls are another great way to draw the eye in a pleasing way. A tasteful accent wall will pull focus while still blending smoothly with the rest of the room’s design. This may look like a series of wall hangings, a dramatically different paint color, or a featured piece of art or sculpture that you love. If your accent wall is too loud, it might overwhelm the room. The right balance of accent and taste can be hard to find, so an interior designer can help to create the desired effect.


If you have an open layout living room, we like to design two accent walls beside each other. This can help to make a clear and fashionable distinction between two rooms. Look at the above image, for example. Even without a physical division, it’s easy to tell where the living room ends, and the dining room begins.

Mix Patterns and Textures

Living room with a mix of patterns and textures


Not everything has to match when it comes to patterns and textures. It just has to go together. In fact, if a luxury living room is too one-note, the overall appearance might be a little dull. Instead, we try to mix patterns and textures. A mix of textures makes the space a tactile adventure as well as a visual one.

Design Your Luxury Living Room With Alisha Taylor

Your living room should be one of the places where you feel most comfortable and most at home. That’s why luxury living rooms have so much appeal and why the right interior designers are essential. When you’re on the hunt for interior designers in Scottsdale, Arizona, look no further than Alisha Taylor Interiors.

Our team has the experience and the keen eye for design that you need to make your living room everything you’ve dreamed of and more. We can help you revitalize a living room in a new home that’s not to your luxury taste. If you’ve recently built your new home, we can help put a personal stamp on your living room.

Contact Alisha Taylor Interiors today to get help with your full remodel or new build or to schedule a design consultation.

Everything You Need to Know About Custom Cabinetry & How to Choose Kitchen Cabinets


Kitchen cabinets with open cook book on counter.

Your cabinets are one of the most important design elements of your kitchen, which is why it’s so important to know how to choose kitchen cabinetry. Your kitchen cabinets determine how much storage space your kitchen will have, as well as setting the tone for the style of the kitchen. At Alisha Taylor Interiors, we understand this is no easy decision. Today we’ll discuss how to choose cabinets and the different cabinet options available to you.

How To Choose Kitchen Cabinets

Choosing your kitchen cabinetry is a big decision, but it doesn’t have to be a difficult one. Here are our tips for finding kitchen cabinets.

Consider the Layout of Your Kitchen

Next, you have to decide what you want from your kitchen cabinets. Start by considering the layout of your kitchen. Is it a large, open space or a galley kitchen? The goal of custom cabinetry is to maximize your storage space based on the space you have, no matter how large or small.

This is also a good time to consider how often you use the kitchen and how much storage space you need. Do you spend more time eating out or do you like to plan large meals for friends and family? Do you need a pullout trash can near the sink, or are you considering a back kitchen?

You don’t have to go through this process alone. Schedule a design consultation with Alisha Taylor Interiors to create your vision for your dream kitchen. You can discuss your needs and your designer can observe your space to come up with the best plan for your kitchen cabinetry.

Modern vs. Traditional Cabinetry

When considering the style of your kitchen cabinetry, one of the biggest questions is whether to choose traditional or modern.

Modern cabinets tend to be sleek and minimal in their designs. They can most often be found in white, black, or a shade of gray, allowing for neutrality that suits most kitchen designs. Most often, modern cabinets can be found in contemporary-style homes.

As a rule, traditional kitchen cabinets have more intricate designs. They have more beveled styles, and in addition to painted traditional cabinets, you’re also likely to find traditional cabinets with exposed, stained wood. Traditional does not mean old-fashioned. Rather, traditional designs have stuck around due to their timeless quality.

A Pinterest search may help you find a cabinet style that you enjoy. You can even pin your favorite cabinet images and show them to Alisha Taylor.

Consider Different Color Combinations

One option for custom cabinetry finishes is to be painted all one color. This offers a sleek, cohesive style. However, this doesn’t have to be the case. You may choose two complementary colors. You could paint the top kitchen cabinets one color and the bottom kitchen cabinets another color. These choices can add character to your kitchen design.

Color is one of the best ways to set the mood in your kitchen. Do you want a cozy, warm kitchen? Natural wood stains might suit your kitchen cabinets well. If you’re looking for a more open and airy feeling, white cabinets could be the way to go. For a stark contrast, we even like to play with blue and navy as a cabinetry finish.

It might help again to search Pinterest for cabinets that speak to you and your vision for your kitchen. Another tip is to make a trip to a hardware store and look at paint swatches. You may even be able to bring samples home to view them in your kitchen.

Don’t Forget to Consider the Rest of Your Kitchen

Take stock of your entire kitchen when choosing your kitchen cabinets. What color are your other appliances? Or, if you plan to replace appliances, what colors do you want them to be? What about your walls? Your kitchen backsplash? Or your countertops?  You want your cabinets to flow with the rest of the kitchen, so it’s important to consider the kitchen as a whole.

Pick the Best Hardware

Hardware includes the handles used to open your kitchen cabinets. You might choose metal handles, wooden knobs, or magnetic closing cabinets. Round knobs are often used for overhead kitchen cabinets, while pull handles are used more frequently for drawers. However, you don’t have to be bound by convention if you like the idea of knobs for drawers and pulls for cabinets. Consider your options and pick the best choice for you and the design.

Alisha Taylor Can Help You Choose Your Kitchen Cabinets

Whatever you choose, your kitchen cabinets should be the best fit for your kitchen, not just now but for years to come. That’s where Alisha Taylor can help. Alisha Taylor has been helping homeowners for over 20 years, and her team brings years of experience and expert eyes to every project. Contact Alisha Taylor today to learn more about how we can help you choose your kitchen cabinetry, or to schedule a design consultation.

Behind the Design: FAMILY FUN HOUSE

Our Family Fun House Project focuses on luxury entertainment & family function

We sat down with our Junior Designer, Madi McNeal, to get the “Behind the Design” of this 7,200-square-foot family home and what we can expect from its design as it progresses through the Construction Phase. Read on to learn more about the #FamilyFunHouse and its incredible entertaining details that were incorporated into this family’s active lifestyle.

About the Clients

The clients decided to build their dream home in Peoria, AZ, and we are excited to expand our design services over the Valley. Being a new Junior Designer, whose heart and interest are in entertainment design, Alisha knew these clients and I would be a perfect match. Their home has unique design features, such as a luxury kitchen space and a fully equipped basement sure to entertain! Their home is perfect for hosting family get-togethers and raising their four, energetic kiddos under the age of ten and their new, adorable puppy. We designed the livable 7,200 square feet of the Family Fun House and the client’s family will definitely live out every piece of square footage!

The Design Direction


After presenting contrasting quartz countertops of black and white, lantern-style chandeliers, and natural wood tones, we came to the conclusion that the clients’ design direction was Industrial Farmhouse. In this project, you will see steel detailing in chandeliers, brass hardware galore, and many built-ins for ideal storage and the family’s function.

Our Client’s Priorities

The top priority spaces of this project were definitely the basement, kitchen, and laundry room. The basement is where the kids are going to spend their playful hours and where the family will create memories together. The clients were very concerned about how to spatially layout the basement to maximize its square footage and function. After putting our designer pen to paper, we designed a basement that no one should ever be bored in! You can start your fun by swirling your way down through a slide, stopping to have a tea party in the playhouse underneath the stairs, gaming your heart out in the arcade, twinkling your fingers on the piano keys, watching your favorite action movie in the theatre, cheering on the basketball game or shooting hoops in the basketball gym, all while having a snack bar convenient for food and drinks!

The kitchen was also important as it is the heart of the home. We produced a photorealistic rendering to help our clients perfectly visualize all the contrasting countertop finishes and cabinetry colors. The photorealistic rendering also helped the clients understand how they would function in the kitchen. Finally, the clients were keen on having the laundry room maximize function given its space. Not only will this laundry room serve the daily task of cleaning clothes, but also include a crafting/gift wrapping center with a view of the basketball court and house their puppy when it needs to take a little puppy nap throughout the day.

What To Expect From This Design

My favorite part of this home was being able to say that I helped design a home with a slide swirling down into the basement. How fun is that?! I am also extremely proud of the laundry room as it has earthy tones with a feminine flair. I absolutely fell in love with the two-toned hardware and earthy, timeless wallpaper in this space. Lastly, I really loved designing the little girls’ bathrooms. The daughter of the client is obsessed with mermaids, and it was fun to design a darling mermaid-inspired bathroom that she could easily grow into. We used white, dainty scallop tiles on the shower wall to resemble mermaid scales and the vanity mirror has a white, ruffled edge that can be perceived as the lagoon’s coral reef.

I am most excited about three things: 1) to take a trip down the slide into the basement, 2) to see the kitchen come to life and compare it to the photorealistic rendering, and 3) to watch the New Build design service from start to finish.

Our interior design projects are individualized to create a true sense of place, reflecting the desires, personalities, and styles of the clients that put their homes in our hands. Be sure to follow us on social media to get sneak peeks as the Family Fun House project progresses.

High Point Market Trip 2022

This year, I had the privilege to bring my small team to High Point Market, and we had an absolute BLAST! Our trip started off as we arrived at the airport to travel to North Carolina. We spent three exhaustingly amazing days exploring Market, visiting showrooms & attending speaking events, and then caught our breath on the plane as we headed back home to Scottsdale. After many jam-packed days of design, inspiration & education, we are so excited to share our experience with you!

WHAT IS MARKET?

‘Market’ is held in High Point, North Carolina, and has been going on for over 110 years. Thousands of manufacturers from around the world set up showrooms for one week each Fall and Spring to display their new furniture collections throughout 180 buildings. There are over 10 million square feet of design to go through (well if it were physically possible to go through it all in only one week.)

In addition to manufacturer showrooms, the design industry pulls in the best of the best to offer seminars, specialized classes, and panel discussions where designers and business owners can learn from each other. Market then adds a nightlife element as well (which is welcomed after the miles you walk each day.) There are private dinners to be invited to, parties to attend, and wine to drink… LOTS of wine!

THE TEAM’S THOUGHTS ABOUT MARKET

Marti [Junior Designer] has been to High Point Market with Alisha Taylor Interiors quite a few times and always enjoys “the buzzy feeling of being around so many designers & design products, and seeing the newest collections that nobody has seen yet!” When asked what her favorite part about this particular Market Trip was, she responded, “I was so glad they still had food everywhere! That sounds funny, but it meant that we have got through the time when we had to have so many restrictions for the pandemic. And I love seeing what each showroom does to get our attention and keep us interested & inspired – and for most of them, it’s adding food and drinks into the mix!”. While exploring at Market, Marti found it helpful going to the different events and listening to “other successful designers discuss how they run their businesses, what they charge, and how they keep their clients happy & projects profitable in the current market.”

Madi [Junior Designer] and Rebecca [Marketing Director] experienced High Point Market for the first time. After encountering the magic of Market, Madi stated, “My favorite part of Market was seeing online pieces of furniture in person, browsing all the fabric samples gave me total heart eyes, and the food (especially the cake pops) definitely won me over as well!” After exploring for three whole days, she was surprised to see that Market was as spread out as it was. She says, “It was amazing how some showrooms had their own storefront. I was so used to the Las Vegas market and was mainly expecting just sky-scraping towers of furniture showrooms. I was also surprised to be in the same room as big-name designers like Bria Hammel, that was totally cool!” Something Madi learned and is excited to implement in our new designs, “is that as designers, we can be more creative with how we apply fabrics to furniture. Instead of making a chair just a solid blue, we can add a contrasting welt to the cushions or back it with complimenting fabric.”

Our Marketing Director, Rebecca, learned a lot at the marketing events held by our industry peers, “and is excited to take what was discussed, and implement them as we focus on elevating our brand & continue to capture our dream clients.” As our only non-designer employee, Rebecca states, “It was an amazing experience to see what Alisha & our junior designers source for our clients in person, and to be able to recognize the level of quality in these luxury pieces.”

ALISHA’S THOUGHTS ABOUT MARKET

I absolutely LOVED the energy at Market! There was certainly a buzz and creative excitement in the air.  In the past, I’ve enjoyed the speakers, classes, and CEU classes offered at Market. As a small business owner, I’m constantly trying to learn and make my business better, so it is a treat to come to a seminar or class, meet other design professionals around the country, and learn together. It’s inspiring!

Market 2022 was special for me because after a couple of years of canceled or scaled back markets ….the buzz and excitement are back! Now as an established interior design business attending Market, we spent time as a team exploring and learning about potential new vendors and did a deep dive into each of our current vendors learning about their new collections and the custom options we get to design into our projects.

Because I’ve attended market so many times in the past, it’s not necessarily about learning something brand new, but a reminder of what is already at our fingertips as designers. Market acted as a recharge of our creative battery, and a reminder of the beauty & artistry that exists in the design world that I feel blessed to be a part of!

follow along
@alishataylorinteriors