Expert’s Guide to Luxury Kitchen Remodeling Scottsdale AZ

kitchen remodeling scottsdale az


You’ve finally made the decision — you’re ready to remodel your custom home and turn it into the luxury space of your dreams, starting with the kitchen. With the help of an interior designer like Alisha Taylor, you can bring your ideas to life. The first step to your kitchen remodel in Scottsdale, AZ, is to understand what this process will entail. Our expert guide to kitchen remodeling in Scottsdale can help you get started with creating a luxury space.

The Kitchen Remodeling Process: Step-by-Step

1. Assemble Your Team

Once you’ve decided on a luxury remodel, it’s time to start working with a team of experts. You’ll need an interior designer, contractor, electrician, and other professionals to help get the job done. Working with Alisha Taylor provides you with access to the best contractors, builders, and more in the area. Assemble your team using these contacts and schedule a consultation to discuss your remodel.

Specifically for your kitchen remodel, one of the most important elements of creating a luxury kitchen is to ensure that everything is up to code and completely safe for use. That’s where your team comes in. During your kitchen remodeling in Scottsdale, AZ, your assembled team will take care of all the necessary permits and work with local inspectors to make sure that your new kitchen is not only gorgeous but also 100% safe.

2. Settle on a Design

The next step in a kitchen remodel in Scottsdale, AZ, is to settle on a design. This will include both the layout and the overall theme that you’ve been envisioning. Meet with Alisha Taylor to determine what style and layout will best suit your lifestyle and preferences.

3. Demolish Old Kitchen

It’s time for demolition! Removal of the old kitchen is the next step in this process. This includes pulling out any cabinets, flooring, and other features that need to be removed before work can begin. Your team will be able to properly and safely dispose of all old materials.

4. Complete Rebuild

Once your old kitchen is demolished, you can start the rebuild! This is when you’ll start to see your vision come to life. Your team will work to install new flooring, build stunning cabinetry, place your chosen countertops, and more.

5. Install Appliances

The next step is installing new fixtures, lighting, and appliances. This is an important step in creating a luxury kitchen. The hardware for your kitchen is an important consideration that can make or break your space. The light fixtures and appliances that you’ve chosen with the help of Alisha Taylor can bring the space together and create the luxury feel you’ve been dreaming of.

6. Add Finishing Touches


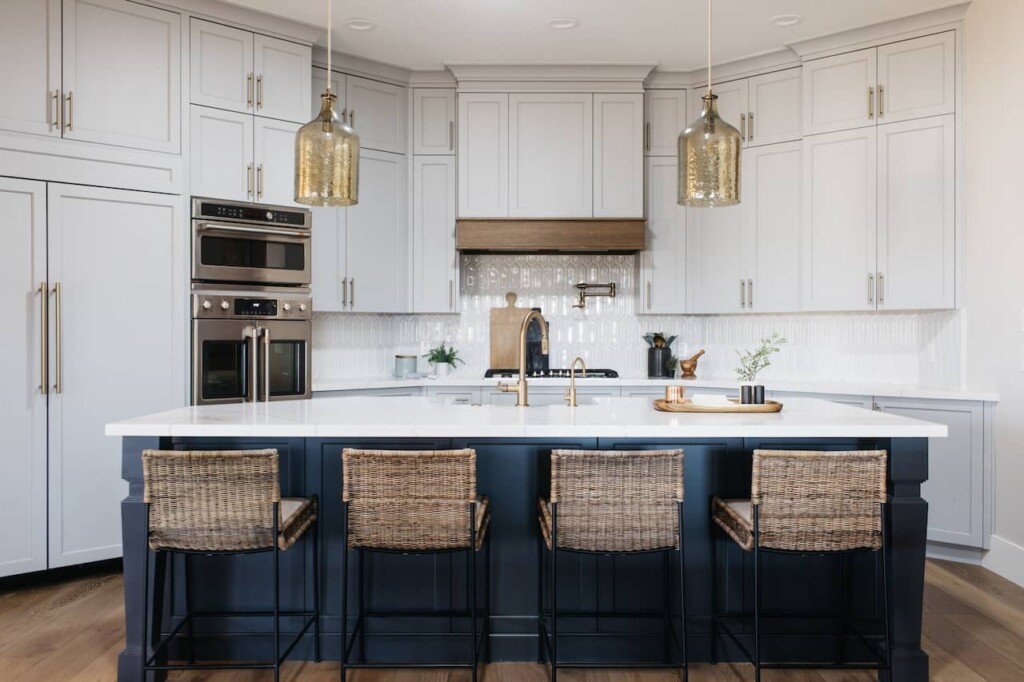

No luxury kitchen remodeling in Scottsdale is complete without the finishing touches. Alisha Taylor and her team will hang wall decor, style a centerpiece on your new kitchen island, or skillfully display your wine collection in your new cooler. This is when your dream fully comes to life.

7. Complete a Walk-Through

Finally, perform a final walk-through to complete your project and address any questions. You’ll want to be satisfied with the finished space before moving forward, so take the time to complete this step carefully.

Kitchen Remodeling Timeline

Kitchen remodeling in Scottsdale, AZ, can take anywhere from a month to several months, depending on the size and scope of the kitchen remodel and the other zones of your full remodel. The first step you’ll take is to schedule an appointment with Alisha Taylor, where she will come out to your home to meet with you about your vision for your kitchen. You’ll have the opportunity to discuss your budget, look through design magazines for inspiration, and set out any specific requirements you might have.

Once this initial meeting is done, you’ll be able to work with Alisha Taylor and the general contractor who will oversee the project and bring your remodeling dreams to life. You’ll be able to witness which materials, appliances, fixtures, and finishes go into making your dream kitchen a reality.

Alisha Taylor will communicate with you every step of the way to ensure you know where the process is at and are completely satisfied with each stage of your full remodeling project.
kitchen remodeling scottsdale az

Kitchen Remodeling Cost

The cost of your kitchen remodel will depend on the size and scope of the project and the quality of materials used throughout. Generally, you can expect to spend $100,000 on a luxury kitchen remodel. However, it’s important to keep in mind that this is just a ballpark figure; the final cost could be higher or lower depending on your specific needs and wants for your kitchen.

The fabulous new kitchen you’ll get in the end will be well worth it. And with Alisha Taylor at the helm, you can count on a remodeling process that goes smoothly and provides you with a luxury kitchen to last a lifetime.

Tips for a Luxury Kitchen Remodeling

Undertaking a kitchen remodeling in Scottsdale, AZ, can be a challenging process. The possibilities are endless, and sometimes it can be difficult to know just how to bring those kitchen dreams to life. As you begin your redesign, consider the following tips to help you narrow down your choices and navigate the process.

Decide on a Theme

When you’re starting out on your kitchen remodeling in Scottsdale, AZ, you should spend some time deciding on a theme. Having a set style can make selecting cabinets, appliances, and furnishings just a little easier.

What do you want your new kitchen to look like? Is it sleek and modern? Or would you prefer an industrial-chic style with lots of steel finishes? Work with our team at Alisha Taylor to go over the different styles and determine which is best.

Choose an Ideal Kitchen Layout

With a kitchen remodel, you have the opportunity to completely redesign your space. So, how do you want the space to function? Do you need a lot of counter space for cooking? Or would you prefer an island in the center where people can gather? Discuss what will work best for your needs with Alisha Taylor and let her create the perfect space.

Select Durable Materials

Once you’ve decided on a kitchen design, it’s time to start looking at materials. Your kitchen is one of the most used rooms in your house, so make sure that everything is durable and easy to clean. Marble countertops are as luxurious as they come; however, they require a lot of maintenance. Granite countertops are beautiful and durable but may get stained easily.

Browse High-End Appliances

Another place where you can really build on your design is with your appliances — it’s never a bad idea to have the best. Whether you choose high-end stainless steel appliances or are happy to stick with more traditional models, make sure that your new fridge and oven complement your design and layout.

Redesign Your Kitchen With Alisha Taylor

We understand that kitchens are very personal spaces for homeowners, and we aim to make the remodeling process as seamless as possible. At Alisha Taylor Interiors, we understand what it takes to create a luxury kitchen. When you’re ready for your luxury kitchen upgrade within your full remodel project, contact Alisha Taylor for help. We’ll work with you to create the perfect space for your needs.


How Interior Designers Buy Furniture For Stunning Results

do interior designers buy furniture

Selecting the perfect piece of furniture for your new home can be overwhelming. With so many styles, patterns, and materials to choose from, it can be difficult to know what furniture will seamlessly bring together your desired look. Luckily, working with an interior designer like Alisha Taylor can make this process a little easier.

You may have a few questions when it comes to choosing furniture with an interior designer, such as: Do interior designers buy furniture for you? And if so, where do interior designers shop? We’ve got the answers and more below!

Do Interior Designers Buy Furniture?

The answer is yes! In fact, having an interior designer like Alisha Taylor purchase your furniture may even provide you with discounts you may not otherwise have.

At the start of the interior design timeline, furniture costs may be incorporated into the final estimated cost of the entire project. This works best if you know exactly what furniture you’ll need to fill your space. However, if you’re unsure what kind of furniture you’ll want in your space, you can work with our team at Alisha Taylor Interiors to determine those needs and set a budget later on.

Where Do Interior Designers Shop?

Once you and your interior designer have decided what type of furniture you’ll need to fill your new space, it’s time to shop! Where do interior designers shop? Based on the chosen furniture and the professional relationships established, Alisha Taylor finds the perfect pieces for your home at a variety of locations. These include, but are not limited to, the following places.

Local Vendors

With almost 20 years in the industry, Alisha Taylor has established strong working relationships with many local vendors. These vendors are an ideal place to purchase furniture as they can often offer higher quality materials and more advanced customization options. Our team at Alisha Taylor Interiors is also able to connect regularly with these vendors to stay up-to-date on delivery times so you’ll know exactly when your dream home will be finalized.

Retail Stores

Retail stores are a great place to look for unique accessories more. If you’re planning to buy minor decor pieces that don’t require customization, these stores will likely carry what you need. Our services include an accessory budget to add the final touches to your space once we place the larger pieces. This allows us to continue doing most of the shopping for you, so you can come home to a completed reveal!

Showrooms

Planning a showroom visit with your interior designer is another excellent way to find the best furniture for your home. At a showroom, you’ll have the opportunity to test out the furniture for both comfort and functionality. You’ll also be able to see the makeshift set-up that the showroom creates, giving you insight into how the furniture may look in your own space. From there, Alisha Taylor can work with the showroom to purchase the furniture and have it delivered right to your doorstep.

How Interior Designers Buy Furniture

You’re ready to choose the stunning furniture that will fill your home and bring your interior design ideas to life. But how does an interior designer like Alisha Taylor actually buy the furniture you need? Learn more about this process with our step-by-step guide.

1. Choose a Style

Before you can start choosing furniture, you’ll need to figure out just what style you want your interior design to be. Does the modern farmhouse look seem appealing to you? Or are you drawn to classic design when it comes to your home? If you’re feeling unsure, our team will evaluate your lifestyle and help you determine the best style for your space.

2. Determine Customizations

Once you’ve established your style, you’ll want to determine whether customized furnishings are the right fit. Customized furniture adds a unique flair to your space that makes it truly yours. Alisha Taylor can walk you through this process and discuss the different options available that match your style.

3. Get Quotes

Alisha Taylor utilizes her industry connections to collect quotes on different furniture pieces and determine which one best fits your style and budget.

4. Place Order

After the final decision has been made, it’s time to place the order and patiently wait for your furniture to arrive! Our team at Alisha Taylor Interiors will stay in frequent contact with you so you can receive regular updates on the delivery timeline.

5. Finalize Your Home

Last but certainly not least, it’s time to furnish your home! Alisha Taylor will collect all of your furniture and decorations and put the final touches on your space. From there, you can enjoy your breathtaking new home.

Find the Best Furniture with Alisha Taylor

Choosing the best furniture for your home doesn’t have to be an overwhelming task. In fact, furniture shopping has never been easier with Alisha Taylor on your side. Review her award-winning designs for inspiration and let her find you the absolute perfect furniture to complete your space.

Contact our team today to learn more about the design process and how we can help you make your ideal home a reality!

Behind the Design: DC RANCH VILLA

We can see the end of the tunnel on our DC Ranch Villa project! As the last of the furniture pieces arrive, we are anticipating the full design taking shape. We are currently in the Order Placement, Inspection, and Installation phase of the project. Since COVID hit, furniture manufacturers and shipping companies have experienced major delays resulting in late deliveries for our clients. Although we had to push this project back due to this obstacle, we are still so excited to see it all come together!

Our Creative Designer, Justice Cook, gave us the inside scoop on what inspired the DC Ranch Villa design, and what we can expect from this project as it wraps up!

The Homeowners

Our clients were an absolute delight to work with! They had bought a beautiful two-story Spanish Style home to act as their “getaway” home in Phoenix, featuring large windows, dark floors, and a beautiful layout. To complement the already stunning property, our clients reached out to Alisha Taylor Interiors to fill the space with beautiful & quality pieces and do some light remodeling, predominantly in the Primary Suite.

The Inspiration for the Design




Coming from Ohio and looking to have a home away from the grey weather of Columbus, the empty nesters still wanted to make the house hospitable for their adult kids for when they came to visit. The husband wanted to have a designated spot in the front room to read and watch the sunset as well as a study area in the Primary Suite. We wanted to still pay homage to the original Spanish-like style yet incorporate the beautiful soft pastels of the Arizona landscape and pallet to bring something unique to the homeowners. They were used to a more mid-west style and wanted something different than that, so our biggest anchor for the design and selections was “Desert Sunset”. For furniture pieces on the first floor, we focused on calming and warm, yet youthful colors, warmer woods, and textural pieces like wicker accent chairs and oxidized legs on furniture pieces. We added some fuzzy fabrics like fur, linens, boucle, and tribal print rugs to bring it to life. For the second floor, we used blues and purples to give the space a gender-neutral, yet soft and light ambiance.

Our Favorite Part

Our favorite part of this project was seeing it all come together after the inevitable messiness of the creative process! It’s incredible to have a general idea of a look and have it evolve as you get into the details of what it takes to capture that look and feel.

Some Advice from Us to You

From a creative standpoint, we find the best thing you can do is start with one or two fundamental pieces in the room that capture the ultimate feel you’re going for and use that as the foundation to find all the other elements of the room. That helps keep the design from going in a direction it wasn’t intended. It’s a balance of structure and creativity that brings a solid furniture package together. When designing a space with custom & unique pieces, there are many components to consider when ordering. From the simple wood finish on a table to the type of stitch design on a sofa seam, it all is considered and every furniture piece demands intense attention to detail.

At Alisha Taylor Interiors, we believe that your home is the one place you can escape to after a long day, a place to host and gather with family and friends, and a place that represents growth, memories, and stability. We do what we do in order to make your home beautiful and livable for the life you want to live within its walls.

SNEAK PEEK: Alisha Taylor Interiors Office



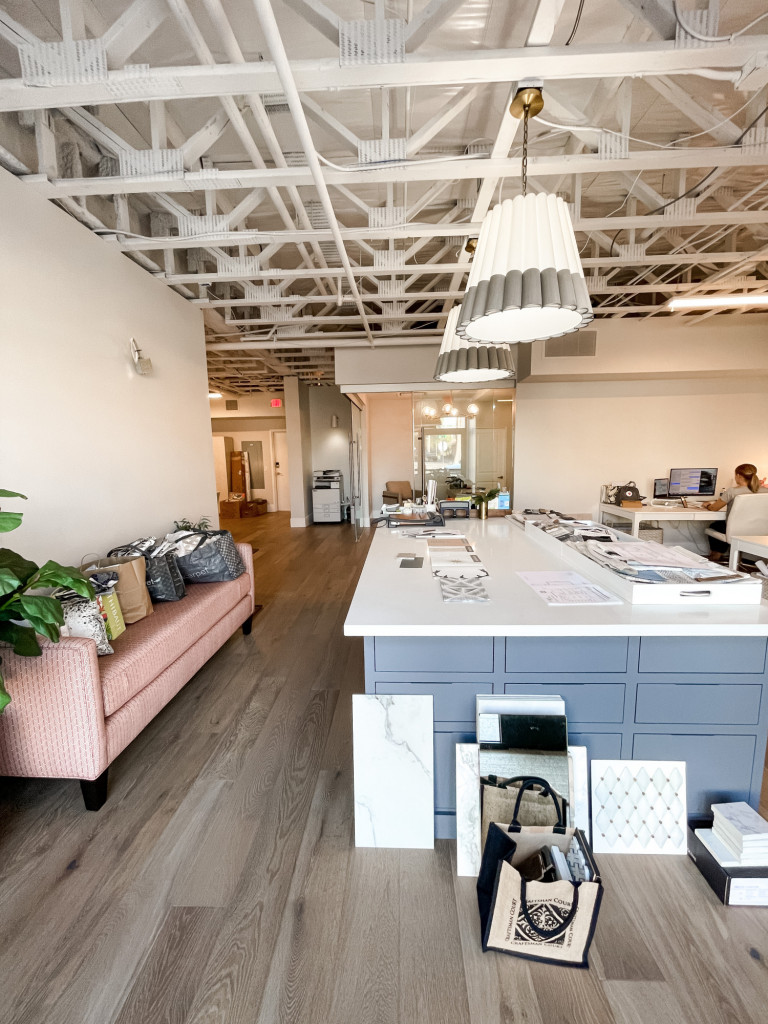
It seems as though our team tripled in size overnight, and it was time for a more functional, customized space. After looking for about a year, I came across this building that was a blank slate, and a perfect fit for the newest additions to our team. Although we still have so much to do to achieve that Alisha Taylor flair, we are excited to show you some sneak peeks and what’s to come for our new Alisha Taylor Interiors Office!

The Design Studio

Located in the heart of Old Town Scottsdale, just south of the Entertainment District, we scored the first level of this new development. Our Design Studio entrance acts as our main entrance to our design pit. This is where our junior designers spend their time sourcing, designing & collaborating for all our projects. Our goal in this space is to have a custom built-in shelving unit to host all our project trays & baskets in one spot and give our designers easy access to their current project samples. And we CAN’T WAIT to show you the wallpaper we are installing in this space!

Alisha Taylor’s Office


As we move past the design pit, we arrive at my stunning glass door office! It doesn’t look like much now, but we have big plans for this space, including custom built-ins, unique artwork & gorgeous sconces!

The Kitchenette


Eventually, we will have a custom, beautifully designed kitchenette in this corner of the office to accompany our Marketing Director & Office Manager’s desk. Designs are currently being discussed, and we are so excited to showcase the same materials we spec for our clients, and to have a place to store our yummy office snacks!

The Sample Room


The Sample Room is the library for all our wallpaper, tiles, cabinetry finishes, fabric swatches, manufacturer catalogs, paint samples, and hardware samples. We’ve recently had these built-ins completed, and we couldn’t be more excited to utilize this space!

The Presentation Room



Our Presentation Room is for our lovely clients’ presentation meetings.  We use this secluded space to display their samples, renderings, and storyboards and walk them through every component of their project. We are currently in the works of receiving a new table for this space, so stay tuned for that surprise!


We are so blessed to have had the opportunity to make this space our own, and we can’t wait to show you the Final Reveal as we add the last Alisha Taylor Interiors touches. Subscribe to our Inner Circle newsletters and never miss out on new project & studio updates!

Why Custom Furniture is Delayed: Furniture Shortage 2021

furniture shortage 2021

You and your interior designer have just chosen the stunning custom furniture that will fill your new space. All that’s left now is to wait patiently for its arrival so your dreams can come to life. But how long should it take for this furniture to be delivered? And what happens when you receive a notification that your furniture is going to be delayed?

Read on to learn more about how long it takes for furniture to get delivered and why it’s been taking a bit longer to receive your custom furniture lately.

How Long Does It Take to Get Furniture Delivered?

You may be wondering to yourself, “Why does furniture take so long to deliver?”. We understand how stressful it can be waiting on your beautiful custom furniture to arrive. You just want your new space to come together, and that comfortable couch on backorder is calling your name.

So, how long does it take to get furniture delivered? This truly depends on a number of factors, including, but not limited to:

  • The store you ordered from
  • The type of furniture ordered
  • The level of customization
  • The current store inventory

From some, you may receive your furniture within the week. For others, it may take a few weeks to deliver. With an interior designer like Alisha Taylor, you’ll have a much clearer estimate of delivery times. Her expertise and relationships in the design industry have given her insight into typical delivery times for a variety of custom furniture manufacturers.

You may have recently learned, however, that your custom furniture is arriving much later than the initial estimate. There’s a reason for that — the furniture shortage of 2021. Keep reading to learn more about this shortage and why it’s impacting delivery times of your furniture.

Furniture Shortage 2021

Many have seen a significant increase in furniture delivery times in 2021. While originally you may have seen delivery times of days to weeks, many homeowners have suddenly received notifications that their custom furniture will arrive in a few months. 

While this can be beyond frustrating after all the time you’ve invested into creating your dream home, there’s a reason (or two) behind this delay.

To start, there are normal furniture delays that can occur, even when a shortage isn’t happening.  These can be due to the level of custom designs you requested for your furniture or a single delayed shipment that pushed your furniture delivery back. However, there are much larger factors at play that contribute to the furniture shortage of 2021.

Some furniture deliveries are still trying to catch up from the unexpected Suez Canal blockage that happened at the beginning of the year. This blockage caused a major backup in deliveries for furniture manufacturers and stores around the world. Unfortunately, some of those stores are still trying to catch up.

And, of course, COVID-19 is a major source of the 2021 furniture shortage. Many manufacturers shut down production during the high points of the pandemic to avoid a massive outbreak. However, these shutdowns have caused an exponential delay in furniture delivery. With the ongoing spread, many of these companies are still struggling to safely return to in-person work and fulfill orders.

Additionally, supply chains are having a hard time meeting demands overall. During the pandemic, online shopping caused a huge uptick in orders — including furniture. Some homeowners used the time inside to reimagine their spaces, leading to an increase in furniture orders with no manufacturers to meet those demands.

Unfortunately, the combination of these factors may mean that the gorgeous wood kitchen table you just ordered may not make it in time for the holidays. Luckily, there are a few ways that you can navigate these delays with the help of Alisha Taylor.

How to Navigate Delays

Interior designers have the expertise needed to carefully navigate these furniture delays. Over the years, Alisha Taylor has developed strategies to help her clients accelerate the furniture delivery timeline.

Utilize Vendor Connections

When it comes to receiving the furniture of your dreams, having the right connections is essential. Alisha Taylor knows just what vendors to contact to find the perfect pieces for your home and may have the opportunity to receive them at an expedited time. These vendors will also be able to provide a more accurate estimate of delivery time before you even place an order so you can better understand what the finalized interior design timeline will be.

Check In Regularly

Once you have these connections, utilize them! Our team checks in regularly with furniture vendors to see where your order is and how the timeline may have changed. Vendors are often more willing to be transparent with interior designers they have a strong working relationship with. You’ll gain a much clearer picture of when your home will finally be finished by communicating regularly.

Find Smaller Venders

Unfortunately, major vendors are often hit the most by furniture delays. Since they tend to receive larger quantities of orders, they may fall behind faster than a smaller vendor. They likely will also be waiting a bit longer on deliveries as they may order some furniture in bulk. Working with smaller vendors can speed up your furniture delivery timeline and may even give you access to higher-level customization options.

Have a Back-Up Plan

If all else fails, having a back-up plan never hurts! This may mean investing in a readily-available office desk until your luxurious custom one arrives. It may not be exactly what you were hoping for, but it will allow you to use your space until your order arrives. Work with us to determine the best course of action should you receive a delivery notification that your furniture won’t arrive until well into the new year.

Design Stunning Furniture with Alisha Taylor

A furniture delay shouldn’t stop you from achieving the home of your dreams! With Alisha Taylor on your side, you can still design the furniture you need for your space. Her expert knowledge of the industry can help you overcome some of these delays and receive your breathtaking finishing pieces a little sooner.

Contact Alisha Taylor Interiors today to learn more about custom designing your furniture and how you can get started today!

Architects & Interior Designers: Benefits of Collaboration

architects and interior designers

When designing the home of your dreams, you’ll want a trusted team to bring your ideas to life. This team should include architects and interior designers with the experience to create the space you’ve been envisioning. You may even be wondering, “Can an architect and interior designer work together?” The answer is yes! In fact, your chosen architect and interior designer should collaborate effectively to ensure that your requests are met. Read on to learn more about the benefits of architect and interior designer collaboration.

The Role of an Interior Designer

To guarantee that your home is as beautiful as possible, architects and interior designers step in to provide expert advice on structure and design. Interior designers plan, decorate, furnish, and manage the look of a room or home. With Alisha Taylor as your interior designer, you can rest assured that careful attention will be paid to every element from cohesive color schemes to stunning wood furniture to natural lighting. We’ll coordinate with your trusted architect to build out rooms and make your dream home a reality.

The Role of an Architect

An architect’s role is to create functional spaces that meet the needs of clients and work within the home’s structure. Alisha Taylor will work with your architect to determine the site location and size as well as design rooms and accessories such as windows, doors, closets, staircases, and more. Your architect will also coordinate with your interior designer to ensure that the design is properly implemented.

Collaboration Between Architects and Interior Designers

When architects and interior designers collaborate effectively, magic happens in your home. We’ve outlined just a few of the many benefits that come with the collaboration between architects and interior designers.

1. Creativity

Architects and interior designers collaborate to provide a creative space that is both breathtaking and functional. Each member brings a unique skill set to the table, including an interior designer’s eye for design and an architects’ practical knowledge of how a space will be built out. They’ll take your design ideas and create a stunning home for your family with its own unique flair. Creating a home you love takes these experts working together from start to finish.

2. Efficiency

When architects and interior designers work together, they can save you time and money on your project. The architects’ expertise in construction translates to the architects’ ability to make changes quickly during the design process before building occurs. You’ll also avoid having the architects redo work that was done by an interior designer — this leads to cost savings.

3. Expertise

The combined experience of architects and interior designers is unmatched. Alisha Taylor alone has almost 20 years of experience under her belt. Bringing these two experts together gives you the opportunity to work with professionals who know exactly how to design and build a home that exceeds your expectations.

4. Timely construction

When architects and interior designers work together to build out your home, you can expect timely results according to an agreed-upon construction schedule. Accountability is an essential part of meeting deadlines, and working together is a great way to accomplish just that. Getting your project done quickly and efficiently is a big win for architects, interior designers, and their clients.

5. Satisfaction

When architects and interior designers work together on a project, they should collaborate with you from start to finish — this builds trust within the team. When you have architects and interior designers working together on your home, you’ll know that your project will be built to the architects’ specifications and an interior designer’s attention to detail. Ultimately, working with a team that you trust will increase your chances of receiving the home you’ve been hoping for.

Make Your Dreams a Reality with Alisha Taylor

In addition to outstanding interior design expertise, Alisha Taylor has all the connections you’ll need to hire the right architect for your home. Our team at Alisha Taylor Interiors can provide you with recommended architects based on your design expectations and allotted budget. Since Alisha Taylor already recommends these experts, she’ll easily be able to work alongside these architects to create your dream home.

Contact Alisha Taylor today to learn more about the design process and get started building your next home!

How Alisha Taylor Interiors Blends with the Sherwin-Williams 2022 Colormix Forecast

After Sherwin-Williams had announced their Colormix Forecast for 2022, we found the collection spoke directly to our team here at Alisha Taylor Interiors.

Sherwin-Williams’s 2022 Forecast is a collection of 40 hues separated into four palettes encompassing the acronym “MODE”: Method, Opus, Dreamland, and Ephemera. “There is so much more to color than meets the eye. It’s a part of our identity. It moves us. It has the power to change the very essence of everything it touches. Color can set a mood, create a conversation, soothe and ground us. Through color, we navigate our world, understand it more deeply, and lend it our personal touch,” (Sherwin-Williams, www.sherwin-williams.com, 2021).

“MODE” is inspired by balance and transition, and the thought that all is ever-changing. Sherwin-Williams describes the palettes to be all about warm neutrals, bold metallics, organic greens, and nostalgic reds. The 2022 Colormix Forecast is especially exciting for us because it is a perfect blend of our staffs’ personalities. As each palette was announced, we were shocked by how perfectly our team fits into this collection.


METHOD

Sherwin-Williams describes their Method palette as, “Nature’s processes, the gentle acts of becoming, show themselves in a collection of organic neutrals and tonal luxury. This palette’s earthiness and rich warmth—with its sepia softness—balance the lush refinement of art deco silhouettes on the radical raw edge of 1980s postmodernism.”

This palette fits our Marketing Director & Office Manager, Rebecca Rudd, so perfectly because she possesses the softness & warmth of neutrals while balancing refinement and structure to complete the modern organic Method palette. Although Rebecca does not design for us, she keeps us grounded and works intentionally on the marketing side of Alisha Taylor Interiors.


OPUS


Sherwin-Williams describes their Opus palette as, “Color creates movement, composing a unique masterwork of dynamic transitions and stirring rhythms. This palette of dusky deep tones and unexpected accents was created to be a new kind of classical, to set drama and emotion to the art of good style, and to never, ever fade into the background.”

This palette fits our Creative Designer, Justice Cook because she truly has a deep sense of self and enjoys formulating meaningful connections with others. Her darker, edgier side of creative expression plays on the bold & dynamic hues of the Opus palette. She is extremely talented and brings the classical drama of design to the Alisha Taylor Interiors’ team!


DREAMLAND


Sherwin-Williams describes their Dreamland palette as, “The fullness of living, of existing just as we are, meets the vernal sweetness of bud and bloom, of life-giving energy at the start of a new season. Set yourself adrift in a fantasy realm of pearlescent tones, new-growth greens, and lavish pinks, and tend to a space where fresh ideas flourish.”

This palette seems as though it was personally designed for our newest Junior Designer, Madi McNeal. The soft and romantic tones appeal to her compassionate and bubbly personality while complimenting her peaceful energy. Her youthful perception and darling creativity are the perfect addition to our Alisha Taylor Interiors team!


EPHEMERA

Sherwin-Williams describes their Ephemera palette as, “Honoring the timelessness of sleek and functional midcentury modern design, this palette is a play on primary color—an evolution of bygone basics from fleetingly familiar to forever loved. Each shade is carefully chosen to evoke the fond remembrance of what once was and the unwavering optimism of what could someday be.”

This palette fits our incredible Junior Designer, Marti Diehl because she offers our team the most wisdom and experience while influencing transitional, modern design. Marti has grown with the Alisha Taylor Interiors’ team for over six years, which plays along with the representation of evolution in the Ephemera palette. Her timeless and functional design has become a signature impression at Alisha Taylor Interiors!


MODE


“A way of being, of doing, of embracing the style of the moment. When the life we know becomes something brand-new, we adapt, grow, and settle into an entirely new way of existing. This is your invitation to do so creatively, with intention, in a way only you know how.”

Alisha Taylor, Owner and Design Director, is the perfect blend of all four Colormix Forecast palettes. Her interior designs and lifestyle are driven by intentional actions, unique transitions, energized ideas, and timeless design. Inspired by growth and creativity, Alisha embraces a new way of being while exploring beyond the familiar.

Like “MODE”, Alisha curated a team that blends beautifully and can grow from the past, embraces the present, and transition into the future. This Colormix Forecast directly speaks to us and we couldn’t be more excited to start 2022 with curated colors that reflect the team at Alisha Taylor Interiors.

Modern Farmhouse Interior Design Guide: 9 Tasteful Ideas

modern farmhouse interior design

The time has come — you’re ready to design the home of your dreams! You may be struggling to choose between a more traditional home style or a modern look that matches current trends. Why not blend them together? The modern farmhouse is a stunning combination of vintage and contemporary that may just be the perfect home style for your family. And with an interior designer like Alisha Taylor on your side, you’ll have no problem bringing this dream to life. Read on to learn more about the must-have modern farmhouse interior design elements.

9 Modern Farmhouse Interior Design Ideas

Ready to start planning your modern farmhouse? Alisha Taylor has the expertise needed to evaluate your lifestyle and choose the following design elements that will work best in your new home.

Open Floor Plan

modern farmhouse interior design

The modern farmhouse interior design is all about open spaces. This includes a luxurious open floor plan. An open-concept space eliminates the separation of kitchen and living areas, blending the rooms together in a continuous flow. This is an ideal choice for homeowners aiming to entertain regularly as there is plenty of space for guests to mingle.

Vaulted Ceilings

In line with wide-open spaces, vaulted ceilings are a staple feature of modern farmhouse interior design. These ceilings have a way of making your home seem more spacious with their rustic and lofty feel. They can be constructed to match the rest of your interior design for a seamless look in your home.

Wide Plank Floors

Flooring can make or break a room. Modern farmhouse interiors often boast a wide plank flooring — and there’s a reason for that. This floor option creates the illusion of a larger room, adding to the open space concept of the modern farmhouse. In addition, the wide plank is offered in neutral wood tones that match the classic colors of the common modern farmhouse interior design.

Natural Lighting

modern farmhouse interior design

Natural lighting is just another part of the modern farmhouse charm. Between the open floor plan and vaulted ceilings, there is ample opportunity to include natural light in your space. Add massive floor-to-ceiling windows in your living room or include a stunning circle-top window above your office desk and bask in the sunlight as it fills your space.

Reclaimed Woods

Reclaimed wood is a common characteristic found in modern farmhouse interior designs. This highly sought-after wood is a gorgeous design element that adds a touch of rustic flair to a modern farmhouse. Additionally, this sustainable wood is an incredibly durable option for long-lasting furniture.

Modern Furniture

The modern farmhouse-style furniture is just that — modern. Your furniture will play on the classic elements of a farmhouse with a present-day twist. This may mean taking the traditional farmhouse dining bench and turning it into a luxurious seating arrangement renovated with the coveted reclaimed wood. Modernized furniture will keep the elements of a farmhouse that many homeowners adore without losing touch with contemporary trends.

Nature-Inspired Decor

The modern farmhouse interior design takes elements from nature and brings them to life in your space. That’s why nature-inspired decor is such a prominent feature of many modern farmhouses. As you prepare to select decor with us, search for elements that will add this pop of nature to your space.

Vintage Elements

modern farmhouse interior design

Part of what makes the modern farmhouse interior so unique is the vintage elements that are laced throughout the home. The charming vintage decor adds a hint of rustic character to an otherwise modern space. It’s a top choice for homeowners looking to add a touch of history to their homes.

Neutral Tones

Choosing the colors for your space can be overwhelming. Should your countertops be a unique color that will make your kitchen pop or should you select a more classic design? In general, the modern farmhouse interior design tends to stick with neutral tones. Colors such as whites and light greys can add to the modern feel of your farmhouse while still allowing the vintage elements to shine.

Design Your Dream Home With Alisha Taylor Interiors

Ready to design the modern farmhouse of your dreams? It’s time to contact Alisha Taylor Interiors! For almost 20 years, Alisha Taylor has been working her magic on luxury custom homes in the Scottsdale, AZ area. She has the knowledge needed to handle the construction and interior design process of your beautiful new home. Let Alisha Taylor and our team create your ideal modern farmhouse and enjoy life-long memories in your new home.

Meet Alisha Taylor


Meet the magic behind Alisha Taylor Interiors! Alisha has been running her design studio in Arizona for almost 20 years and has been recognized for her award-winning designs locally and nationally. Enjoy an interview with Alisha Taylor and learn what made Alisha Taylor Interiors what it is today!

1. How did you get started with Alisha Taylor Interiors?

I graduated with a four-year design degree and got hired by the same university to teach their AutoCAD course to design and construction management students. Quickly I became a point of contact for builders and homeowners who needed plans drawn and designs drafted. After two years of teaching, I went out on my own to meet the design needs of many builders in the area. I also give credit to a fabulous 6th-grade teacher who inspired me to be a designer or architect someday.

2. What sets you apart from other interior designers?

We are organized in how we accomplish a design. Design is a creative process, but we use very structured systems and processes behind the scenes to stay on task and on time to get the best design for our clients.

3. How has your style evolved?

With each project and client, there is something to learn & appreciate thus I incorporate into my business and design style.

4. When designing a room, what is the most important factor for you?

Layering! It’s why clients hire a designer. If you just need a piece of furniture, there’s plenty of furniture stores that can help with that. But layering in each detail, not just the sofa but also the pillows, the drapes, the soft area rug, the textured coffee table, drink table, the sculptural lamp, and the list goes on… it’s all about looking for ways to layer, create interest in a room and capture the clients’ style through those layers.

5. Where do you get your inspiration from?

I fangirl over many other designers around the world, follow their work and attend seminars and conferences where I know I can learn from them. Also, I am constantly inspired by the world around me, whether it’s staying in a fun hip boutique hotel in downtown LA during a quick weekend getaway with my husband, walking the art galleries near my office, or checking out a new restaurant, design is everywhere… I can’t turn it off.

6. What was the best piece of design advice you’ve ever received?

Listen. I read an article in a design magazine years ago when I was just starting on my own about a lovely design firm in Atlanta that had gorgeous pictures of a client’s home, and the entire article was about the designer listening to what the client wanted. I have heard that advice again and again since and it’s something that I continue to bring to each project. The homes I design are not my home, they are my clients’ homes, it needs to reflect who they are and there’s no better way to know what that is than to listen.

7. What are you looking forward to in the next coming years?

We have a fabulous team, a fabulous office, and great clients….I’m excited to see my company continue to elevate and to refine & sharpen our skills as we continue to tackle larger and more challenging projects. I had a builder recently tell me that my company and design team was an “A Team”. I politely thanked him and let him know that pretty soon we will be his “A+ Team!”

8. If you weren’t the Owner & Design Director of Alisha Taylor Interiors, what would you be doing?

My geeky side is going to come out here….I would be teaching high school math. I love teenagers and I’m a total nerd when it comes to mathematics. Math is something many kids feel they aren’t good at, but it’s because they haven’t seen how powerful and useful it is and will be in their lives. I’d love to teach kids, not just math skills to pass a class, but to see how math helps them in life and that it’s something they can be good at!

9. What’s your definition of success?

Ending each day with a smile is my definition of success. For me, it’s not about money or a job title, it’s about enjoying the journey and the people around me. I have a great team around me at work, I enjoy the projects and clients I work for, and I absolutely adore my husband and the time we get with our children as they grow up and become adults themselves.

10. What three words describe you the best?

Kind, Creative & Honest

11. What advice would you tell your younger self?

I would tell the younger Alisha to give herself a little more grace, to breathe a bit, and ensure that amazing things are ahead.

12. What did you have to learn the hard way?

I can’t control everything! I know, I know…it sounds silly, but I truly did have to learn this one! Back in 2007, I went through a divorce and was a single mom of 4 young kids, while running my own design business. Then before I could even get my bearings as a newly divorced single mom, the housing market crashed and almost no one was hiring a designer. I went through many humbling experiences during those years to hold onto my business, while trying to create and maintain a happy home for my kids. Now, 14 years later, I’m much better at not sweating the small stuff, and seeing what is not in my control is not worth my stress and anxiety.

We strive to enhance our clients’ lives by not only creating beautiful interiors for them but by keeping the design process understandable and efficient through a systematic method that allows them to visualize and be excited about their designs. Schedule a consultation with Alisha Taylor Interiors to get started on your custom home design!

Behind the Design: BELLA VISTA ESTATE







We’re so excited to announce that our Bella Vista Project’s Design Book is complete! The project is now fully designed with exact measurements and drawings carefully illustrated, and ready to officially begin the remodeling process.

We sat down with our Junior Designer, Marti Diehl, to get some insight on what we can look forward to as this remodel progresses!

THE BEFORE

The client wanted to create a different feeling in their home. They have lived in this home for several years already and done some minor remodeling but had never got it to a point where they felt like it really made them feel comfortable and cozy. They also wanted to change or move some spaces to better meet their needs as a family.

THE DESIGN

I loved the process we went through to construct a better floor plan in the mudroom, pantry, kitchen, and dining nook spaces. There was a lot of room to work within this home, so we proposed some unique and purposeful spaces that are very custom to their needs as a busy family. For example, there are two pantries in the kitchen: one for the kids and one just for the mom. She’s so excited to have a very pretty space in the kitchen that her kids won’t even have to enter because it’s just for her.

WE CAN’T WAIT FOR…

I’m excited about the transformations that will happen in their new kitchen and great room space, as well as the primary bathroom! The kitchen is going to be reoriented to face their newly redone backyard (which is gorgeous). The primary bath will have a total upgrade with a much more open concept, a door to a private patio, a beautiful freestanding bathtub, and even a hidden makeup counter that was very important for our client to have in her space. 

Be sure to check back in for the Bella Vista Project’s progress! We’re so excited to watch this project transform and present our clients with their luxury custom home!  At Alisha Taylor Interiors, our clients and their satisfaction are our top priority, and we make sure to understand your ideal design vision to bring your dream home to life. We take pride in listening to your wants & needs and pay attention to every little detail to deliver the best results. 

Contact us with any questions about what you can expect from hiring Alisha Taylor for your next home project or remodel!

What to Expect at Your First Kickoff Meeting with Alisha Taylor Interiors

Congratulations, you’re ready to design with us! Right off the bat, we love getting together for a Kickoff Meeting to determine your expectations, design desires, lifestyle & priorities. This is also the time where we educate you on our procedures and processes, and the expectations of our journey together!

Before jumping into the nitty-gritty, it’s important to be 100% honest with your interior designer about your needs & desires during this process. This is a VERY personal project of yours, and we want you to love the final result and the experience.

Come Prepared

Lifestyle & Day-to-Day Preferences

Look into what your current lifestyle entails. What do you find yourself doing from day to day, weekly, or even on vacation? Do you have a routine? Do you host and entertain guests at your home? Understanding your lifestyle will allow us to formulate solutions, layout & materials that will best fit your home and the way that you live.  We’ll ask you lots of questions about this but if you have thought this through before our kickoff meeting the conversation seems to flow smoothly and we can get at the right info more efficiently.

Describe Your Dream Home

Come to your Kickoff Meeting with your design priorities in mind. We like to ask this right off the bat, so we can make sure your priorities are our focus before designing your home. Perhaps your design priority is to have a personal and cozy feel, or maybe a luxurious sense with custom-made pieces. Or let’s say you prefer to entertain your guests, or your space to be functionally driven instead. It’s important to describe what you would like your home to look AND feel like. We use this information to decide on a creative direction based on your priorities and the vision you seek for your custom dream home.

Inspiration Photos

Although we design custom homes and develop very personalized designs for each client, we still request inspiration photos that you are drawn to. This helps us make sure what you’re verbally describing matches what you visually are attracted to. These inspiration photos can be as broad or as detailed as you like, such as an entire kitchen concept or a specific cabinet handle. These photos can also represent the color palette you are most drawn to. A few great resources for inspiration photos are on Instagram, Pinterest, Houzz, and our website. Collect as many as you can, we’ll take whatever you have whether it’s 5 or 500.  Having these inspiration photos available at your Kickoff Meeting will get our team started on brainstorming and architecturally visualizing your dream home.

The Kickoff Meeting is nothing to be stressed about! This meeting is just about getting to know you and the expectations of your custom home. Think of it as sitting down with friends having a fun conversation.  We guide the entire meeting so there’s no stress on you. These meetings are fun! We get excited for each and every one of our clients because it’s such a personal and exciting experience, and we love making your dreams a reality!

Our interior design projects are individualized to create a true sense of place, reflecting the desires, personality, and style of the clients that put their home in our hands. Are you ready to see if your project is a good fit for the Alisha Taylor design team? Contact us here!


Gorgeous Guest House Floor Plans & Interior Design Ideas

guest house plans




Designing your guest home from the architectural floor plan to the very last finishing touches can be an exciting endeavor. However, it also can come with its own set of obstacles, such as knowing what type of floor plan to choose.

Should you select an open floor plan design and use interior features to section off spaces? Should the living room be extra spacious or small and cozy? With Alisha Taylor as your interior designer, you’ll have no problem figuring out the answers to all of these questions and designing a stunning guest home.

Read on to learn more about creating a luxury guest house plan.

Enhance Guest Experience With an Elegant Floor Plan

When it comes to choosing the perfect guest house plan, your guests should be at the forefront of your mind. This may be friends and family looking for extra privacy when they come for short visits or a long-term visitor that intends to move into your guest home for an extended stay. Knowing how your space will be utilized is the first step in selecting the right floor plan.

Once you’ve decided on the type of guest house plan you’d like to create based on your intended visitors, Alisha Taylor can guide you through the architectural process. This is where we’ll really take a look at the layout of the space and design your guest home plans. What size is the ideal guest home? Will you need a full kitchen to accommodate long-term guests? These are questions that we’d be happy to go over with you and design a floor plan that’ll work with your guest home priorities.

When designing your guest house plans, don’t be afraid to have your architect draft multiple choices. Alisha Taylor can relay your requests and work closely with your architect and builder to draft different guest house floor plans to pick from.

The final step in selecting a gorgeous guest house plan is to consider the interior design. Our team at Alisha Taylor Interiors can evaluate your needs and help you select an interior design concept, from stunning furnishings to captivating decor to complete your space.

guest house plans

Guest House Interior Design Ideas

As you establish your guest home interior design plan, consider the following ideas for creating a luxurious feel for your guests.

Incorporate Home Construction

This can mean incorporating that massive bay window or building shelves right into the wall for additional storage. The architecture of your home can be an interior design element itself, so make sure to consider these unique features before the guest home building process begins.

Include Secret Storage

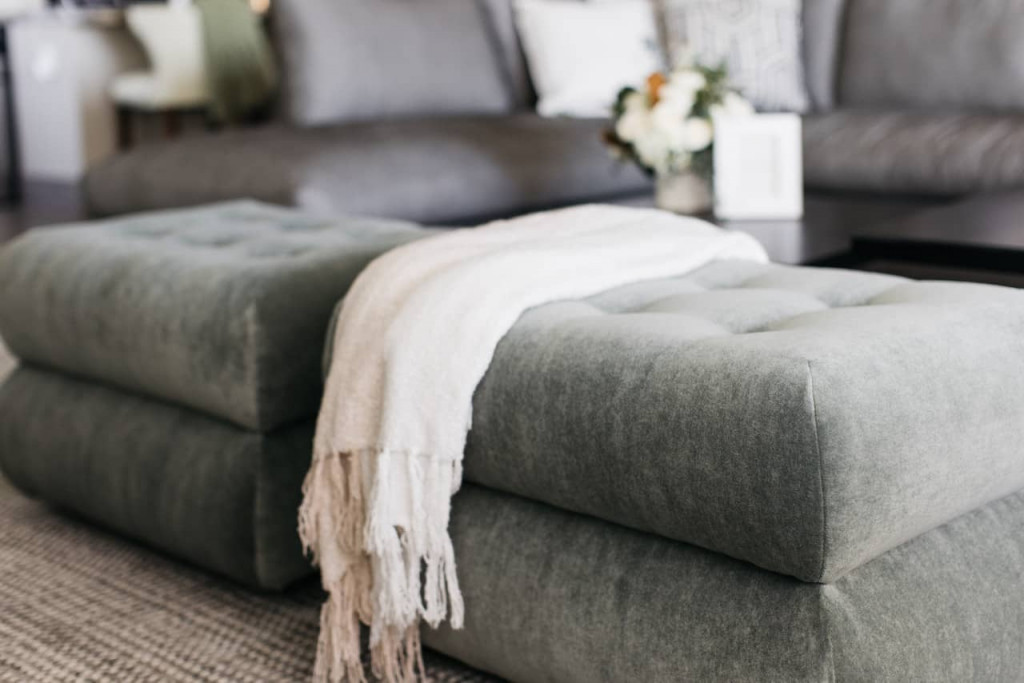
Guest homes are often smaller than the main home on the property. With this in mind, it’s essential to utilize your space to the fullest extent. This may mean investing in furniture that doubles as a storage unit, such as an ottoman that can be both additional seating and linen storage. This storage style can be disguised as a purposeful design element that allows you to stow everything your guests may need.

Mix and Match Decor Elements

Blending contrasting textures or patterns can liven up your space and make your guest home feel more welcoming. Though matching features is a typical go-to for interior design, the differing elements can add a unique flair to your guest home and create the dream design you were hoping for.

Design Your Dream Guest Space With Alisha Taylor

Ready to design the guest home of your dreams? Alisha Taylor Interiors has the experience and knowledge to help you select the perfect guest house plan and welcome your guests into a beautifully designed space. Whether you’d like a mini replica of your main home or a completely unique design to your new space, our team can create a breathtaking guest home that your visitors will be lining up to stay in.

Contact Alisha Taylor today to learn more about the new build process and how you can begin the guest home design process!

follow along
@alishataylorinteriors